
1015 Sunnybrook Lane
Sparks, NV 89436
Sparks, NV 89436
$465,000
4 Beds | 2 full Baths | 1849 sqft | 0.18 Acreage
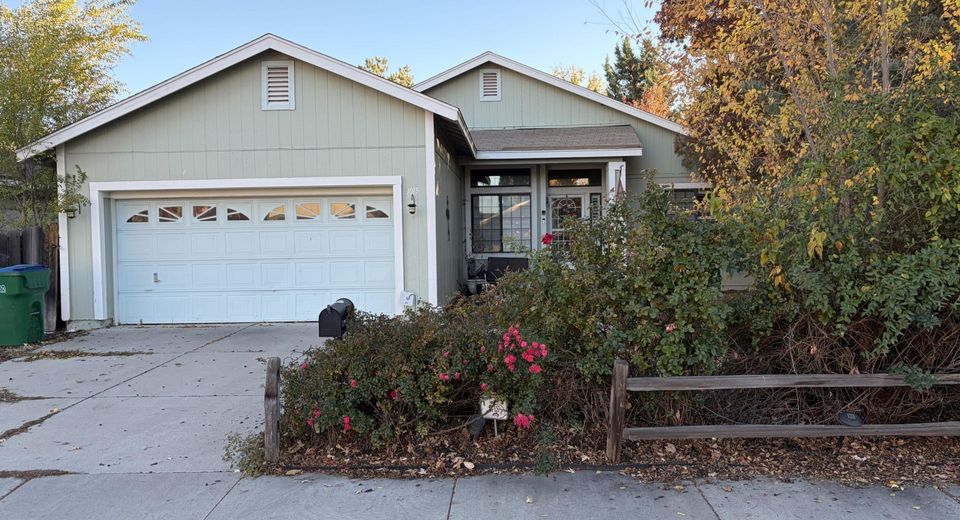
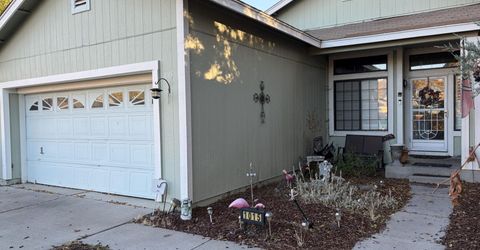
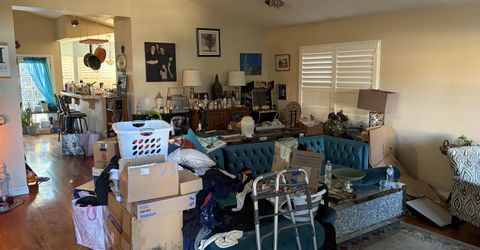
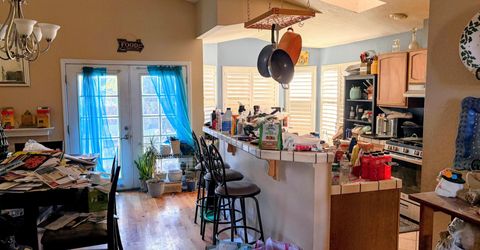
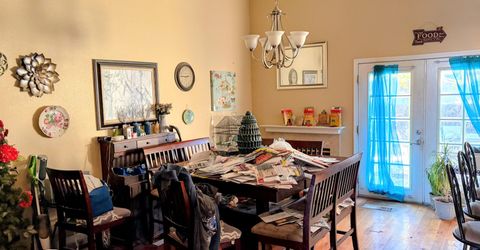
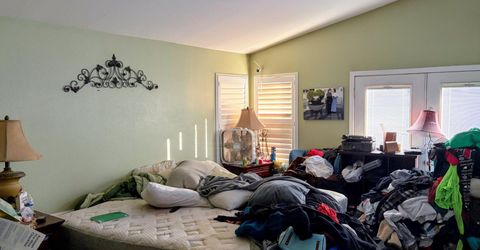
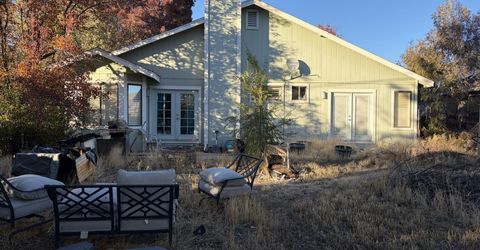
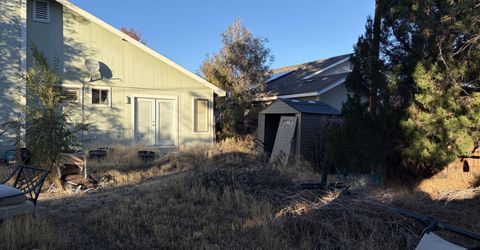
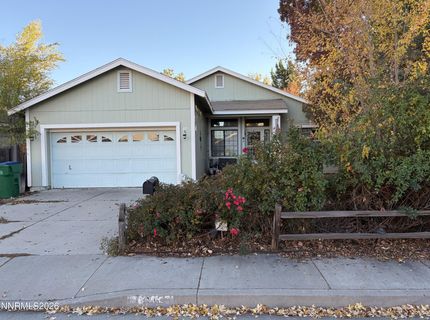
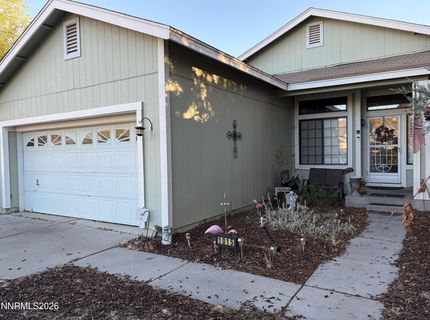
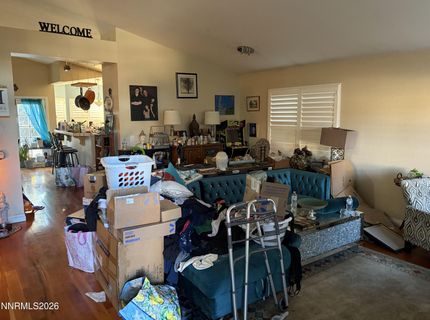
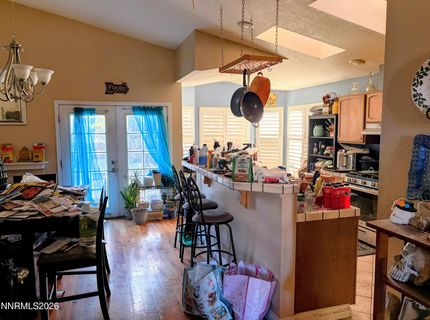
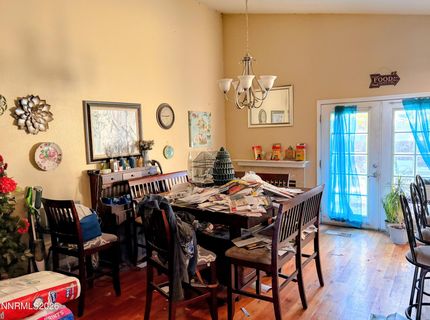
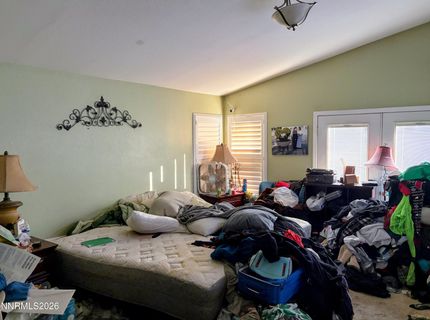
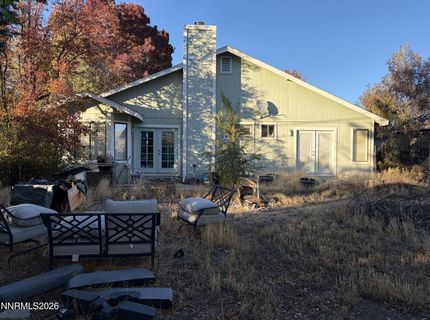
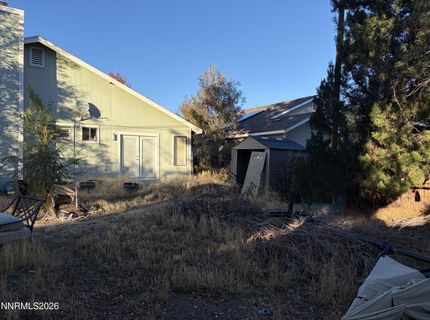
PRICED BELOW MARKET VALUE! Great opportunity for those buyers looking for a fixer-upper! This 4 Bedroom home offers plenty of potential for those willing to put in some work and bring it back to life. The home needs significant TLC, including interior cleanup, carpet and drywall repair as well as exterior yard maintenance. Priced below market value to reflect its current condition. Bring your tools, imagination, and vision to make this property shine again. Opportunity knocks!
Contact Agent(s) for More Information
Property Details
Property Type: Residential - Single Family
Cooling: Central Air
Garage: 2 car attached
Heating: Natural Gas
Lot Size: 0.18 Acres
Roof Type: Shingle
Stories: 1.0
Taxes: $3,709
Year Built: 1990
MLS ID: 260014121
Feature Descriptions
Additional Rooms: None
Appliances: Disposal, Dishwasher, Microwave, Refrigerator, Oven, Gas Cooktop
City Limits: Yes
Construction Type: Site/Stick-Built
Cooling Y/N: Yes
Days on Site: 1
Dining: High Ceilings, Kitchen Combination
Exterior: Wood Siding
Fencing: Back Yard, Full
Flooring: Carpet, Ceramic Tile, Wood
Foundation: Crawl Space
Heating Y/N: Yes
Kitchen: Breakfast Bar, Built-In Dishwasher, Built-In Microwave, Built-In Single Oven, Disposal, Gas Cooktop
Laundry Features: In Hall, Laundry Room, Shelves
Living Room: Separate/Formal Room
Lot Features: Level
Master Bedroom: Bathtub, Double Sinks, Shower Stall
OtherStructures: None
Parcel #: 035-322-48
Parking: Attached, Garage
Patio/Porch: Patio, Uncovered, Porch
Road Frontage: Public, City Street
Road Responsibility: Public Maintained Road
Security Features: Smoke Detector(s)
Sewer: Public Sewer
Sprinklers: None
SQFT Living: 1849
Utilities: Cable Available, Electricity Available, Electricity Connected, Natural Gas Available, Natural Gas Connected, Phone Available, Sewer Available, Sewer Connected, Water Available, Water Connected, Cellular Coverage, Internet Available
Water: Public
Water Rights Y/N: No
Window Features: Double Pane Windows
Amenities
Ceiling Fan(s)
High Ceilings
Breakfast Bar
Schools
High School: Reed
Middle School: Mendive
Elementary School: Juniper
Demographics
Schedule a Showing
1015 Sunnybrook Lane, Sparks, NV 89436
Estimate My Payments
- Estimated Payment$1,479.60
- Principal & Interest$1,034.89
- Property Tax$309.08
- Homeowner's Insurance$135.63
Mortgage Calculator
Change Payment Information
Print This Listingx
Select a format below, new window will open and will prompt you to print.