
Join Login
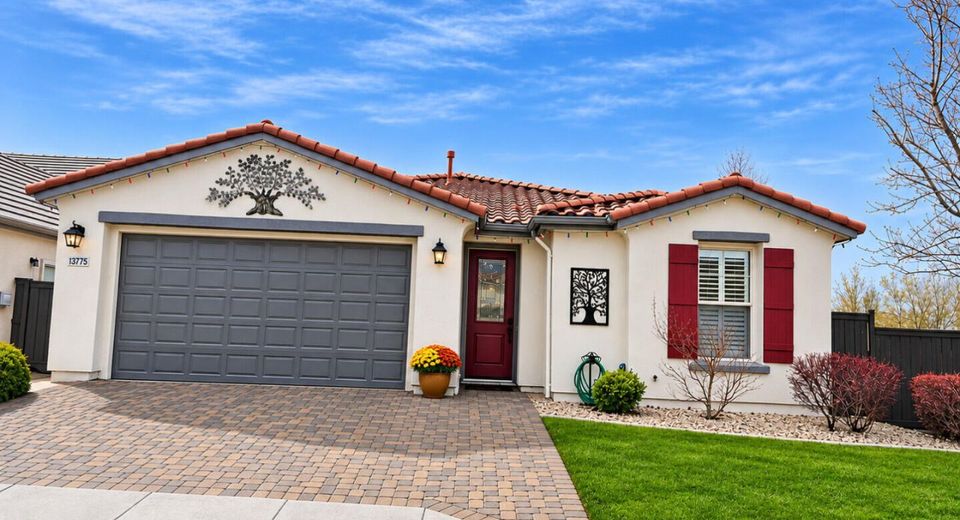
13775 Seabiscuit Drive, Reno, NV 89521 Photo

22 Photos

13775 Seabiscuit Drive
Reno, NV 89521
$765,000
4 Beds | 3 full Baths | 2143 sqft | 0.17 Acreage

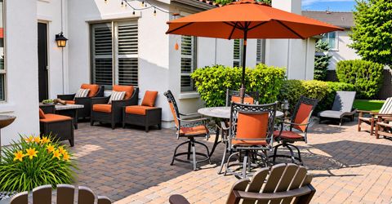
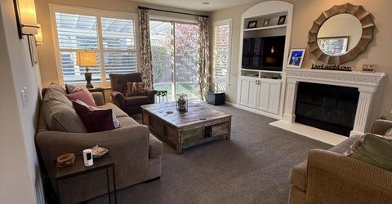
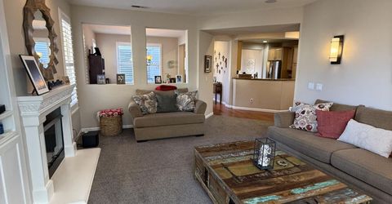
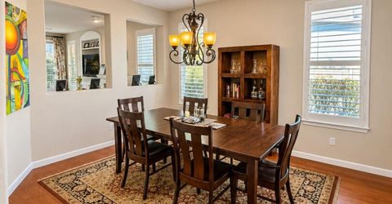
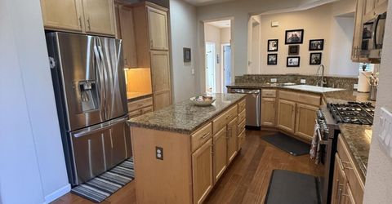
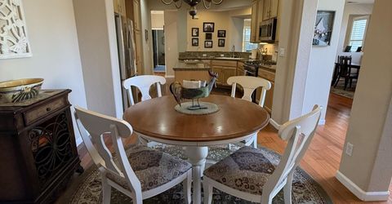
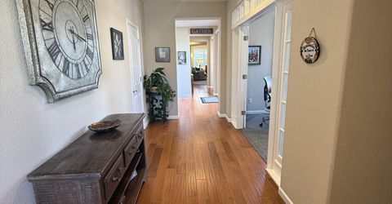
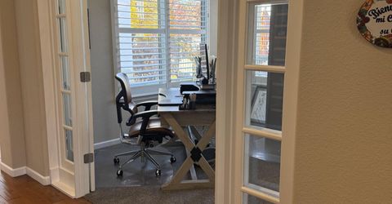
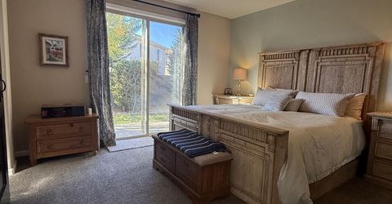
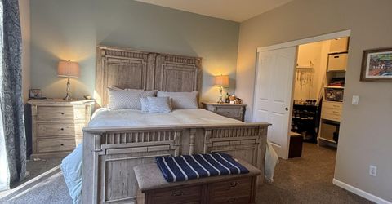
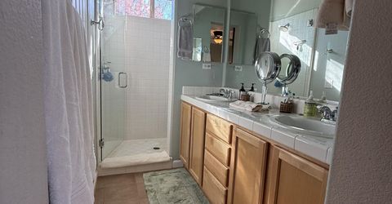
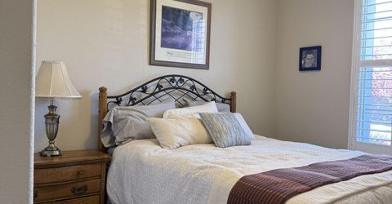
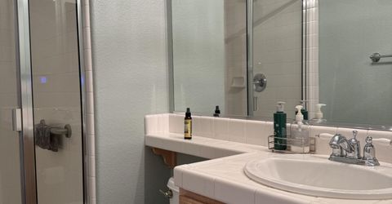
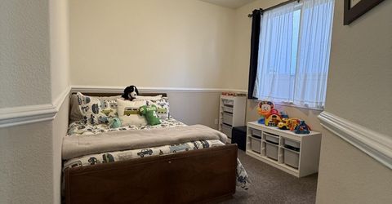
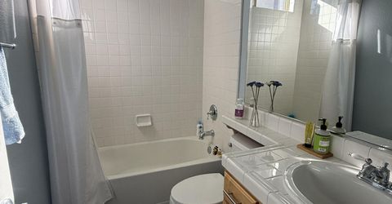
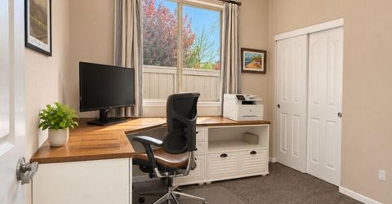
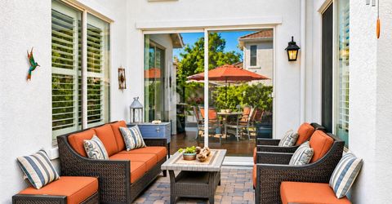
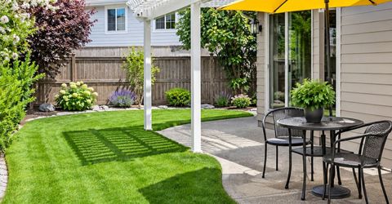
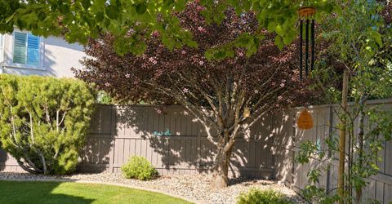
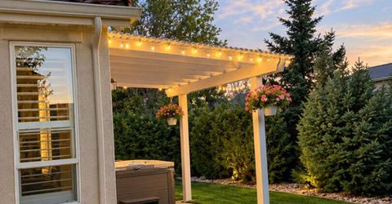
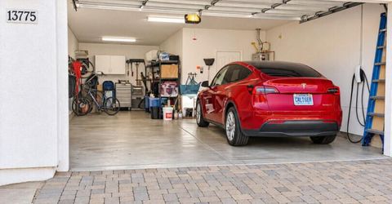
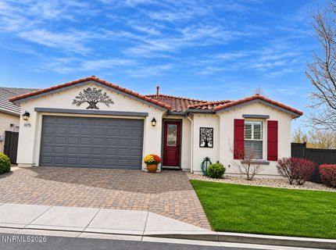
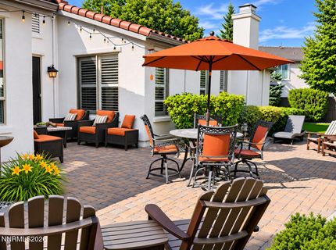
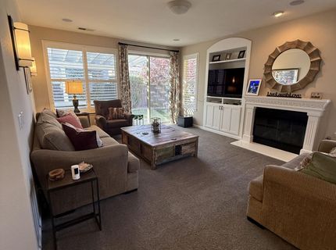
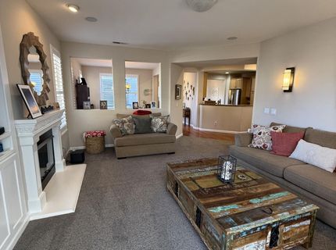
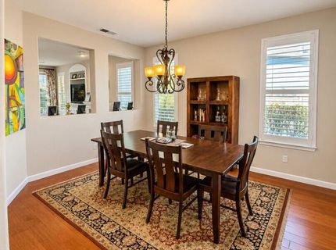
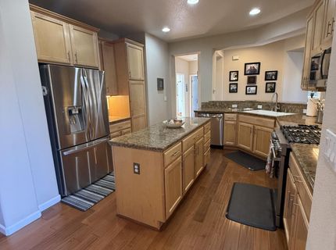
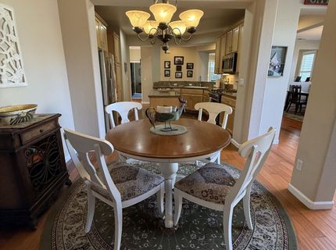
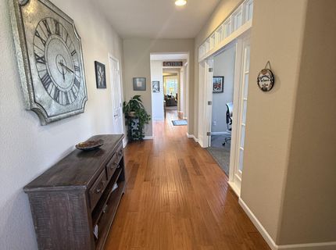
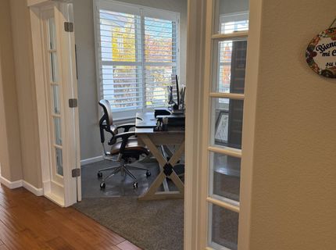
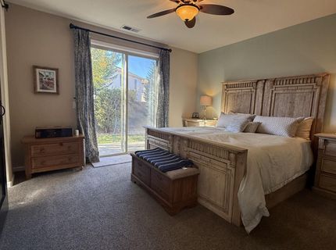
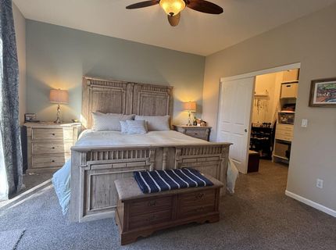
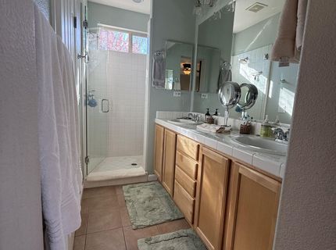
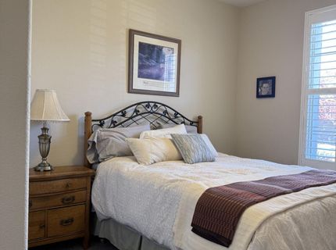
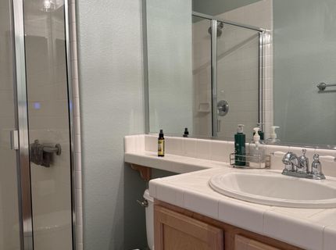
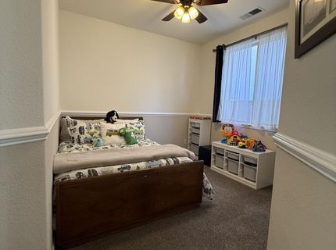
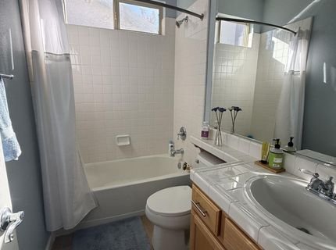
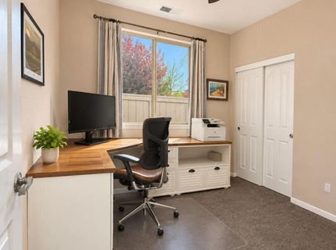
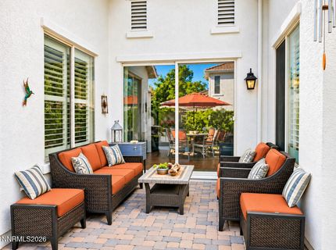
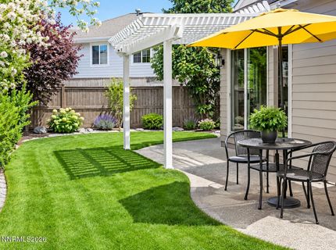
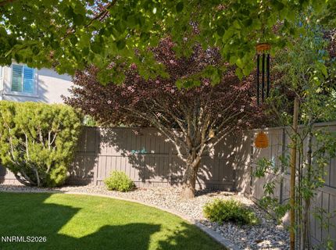
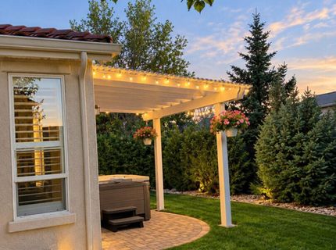
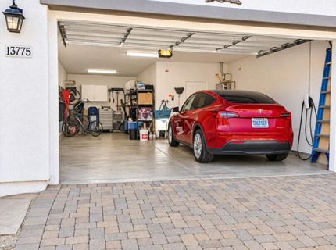
Exceptional single-story living in desirable Curti Ranch, South Reno! This beautifully maintained home features 4 bedrooms, 3 full baths, a formal dining room, a dedicated office with French doors, and a finished 3-car tandem garage. The open-concept kitchen and living area feature granite countertops, maple cabinetry, stainless steel appliances, and a chef's stove and oven. Nine-foot ceilings, plantation shutters, hardwood floors, and a gas fireplace add warmth and style.Recent upgrades include a newer furnace, water heater, exterior paint, Tesla charger, and new carpeting. Enjoy two inviting outdoor retreats featuring a courtyard, backyard pergola, newer Hot Springs saline spa, apple and peach trees, grapevine, and natural gas BBQ connection.Refrigerator, washer, and dryer included! Conveniently located near recreational trails, Summit Sierra shopping and dining, Mount Rose, and Lake Tahoe.

Listed By / Presented By

Listed By

Agency Name: Congress Realty, INC.
Agent Name: Jared English
Agency Phone: 888-881-4118
Agent Phone: 888-881-4118

agent picture

Presented By

Agent Name: Crystal Shearman
Agent Phone: 604.561.7746
Agency Title: Chase International Real Estate

IDX logo

Contact Agent(s) for More Information

Property Details

Property Type: Residential - Single Family
Fireplaces: 1
Garage: 3 car attached
Heating: Forced Air
Lot Size: 0.17 Acres
Roof Type: Other
Stories: 1.0
Taxes: $3,738
Year Built: 2006
MLS ID: 260014155

Feature Descriptions

Additional Rooms: Office/Den
Association Fee Includes: Common Area - Maintenance
City Limits: Yes
Construction Type: Site/Stick-Built
Dining: Separate/Formal Room
Exterior: Other
Fencing: Full
Fireplace: Gas
Fireplace Y/N: Yes
Flooring: Carpet, Ceramic Tile, Wood
Foundation: Other
Heating Y/N: Yes
HOA Fee: $67/QuarterlyAppliances:
HOA Y/N: Yes
Kitchen: Breakfast Nook, Built-In Dishwasher, Built-In Microwave, Built-In Single Oven, Disposal, Gas Cooktop, Kitchen Island
Laundry Features: Laundry Room, Cabinets
Living Room: Family Room Combination, Great Room, High Ceilings
Lot Features: Level, Sprinklers In Front, Sprinklers In Rear
Master Bedroom: Ceiling Fan(s), Double Sinks, Shower Stall, Walk-In Closet(s)
OtherStructures: Other
Parcel #: 140-692-08
Parking: Attached, Electric Vehicle Charging Station(s), Garage, Garage Door Opener, Tandem, Garage Door Opener Controls
Road Frontage: Other
Security Features: Smoke Detector(s), Keyless Entry
Sewer: Public Sewer
Special View Info: Trees/Woods
Sprinklers: Automatic, Drip System, Front, Rear
SQFT Living: 2143
Utilities: Cable Available, Electricity Connected, Natural Gas Connected, Sewer Connected, Water Available, Cellular Coverage, Internet Available, Water Meter Installed
Water: Public
Water Rights Y/N: No
Window Features: Blinds, Drapes, Double Pane Windows, Vinyl Frames, Rods

Amenities

Ceiling Fan(s)
High Ceilings
Kitchen Island
Walk-In Closet(s)

Schools

High School: Galena
Middle School: Marce Herz
Elementary School: Brown

Neighborhood Map

Driving Directions

Demographics

Estimate My Payments

  • Estimated Payment
    $2,237.18
  • Principal & Interest
    $1,702.56
  • Property Tax
    $311.50
  • Homeowner's Insurance
    $223.13
(Payments are an estimate and may vary by lender)

Mortgage Calculator

Change Payment Information

%
years/fixed
yearly
yearly (est.)
Contact Photo

We're Here to Help

Connect with our team of knowlegable local agents to guide your next move with style and grace.

Login to My Homefinder