
Join Login
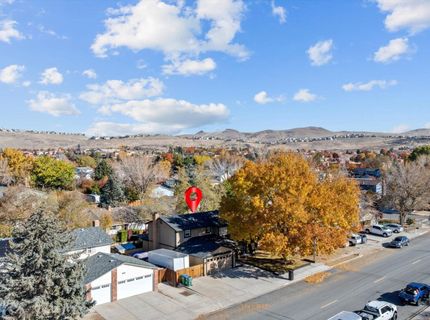
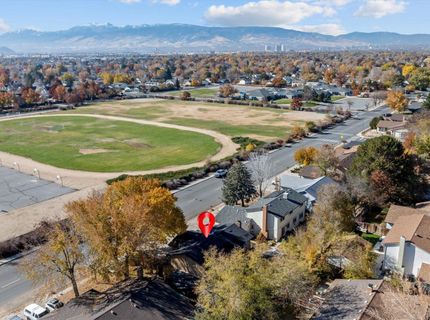
1870 Del Rosa Way, Sparks, NV 89434 Photo

25 Photos

1870 Del Rosa Way
Sparks, NV 89434
$680,000
4 Beds | 2 full 1 partial Baths | 2130 sqft | 0.16 Acreage

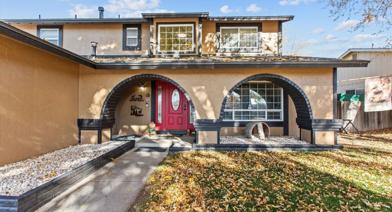
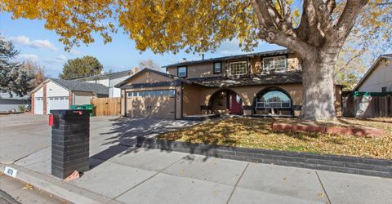
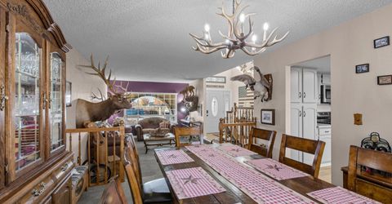
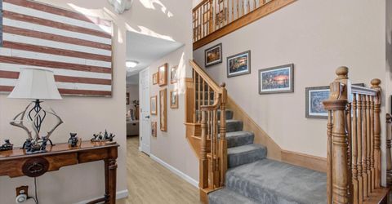
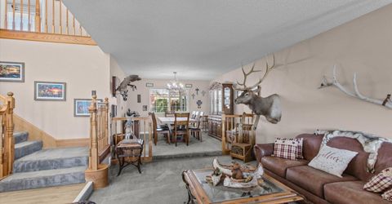
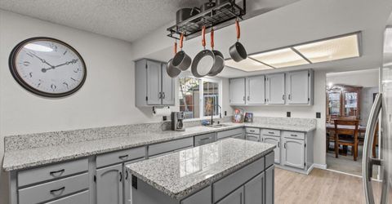
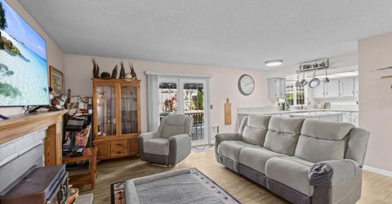
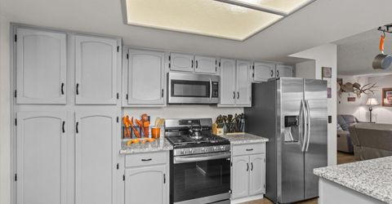
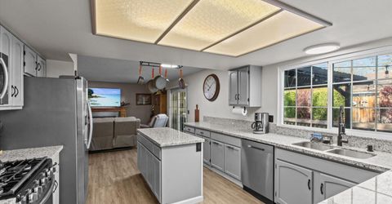
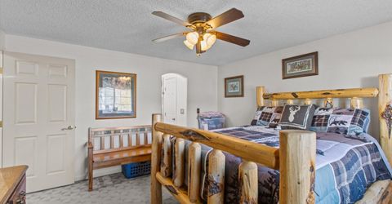
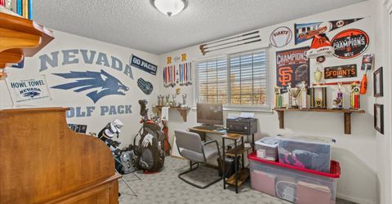
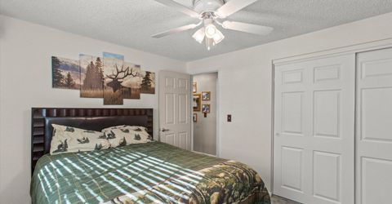
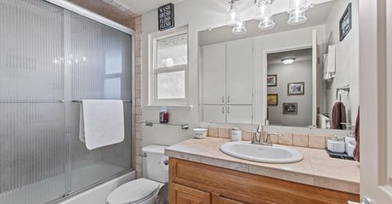
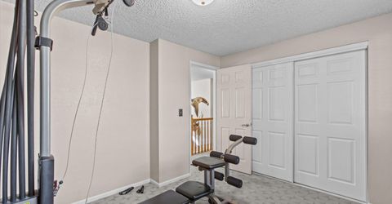
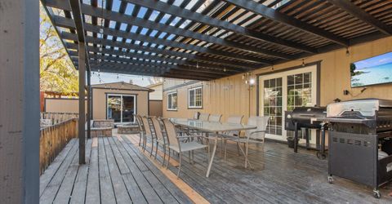
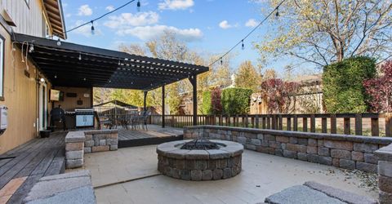
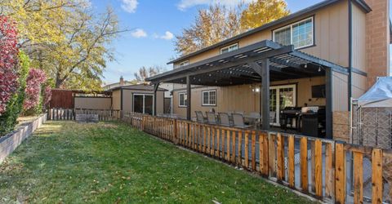
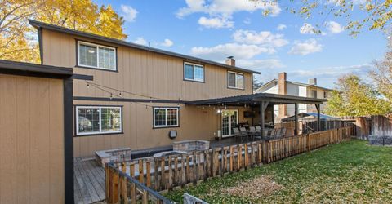
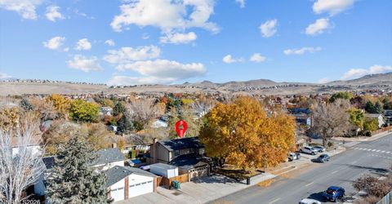
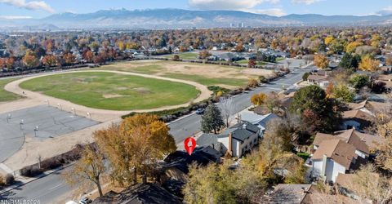
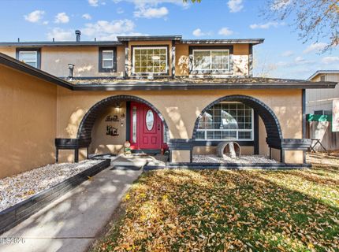
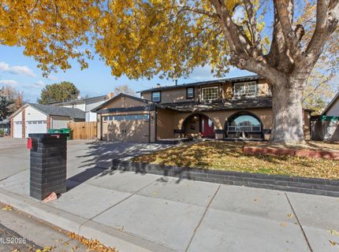
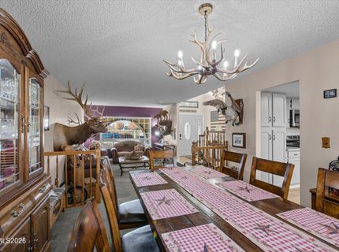
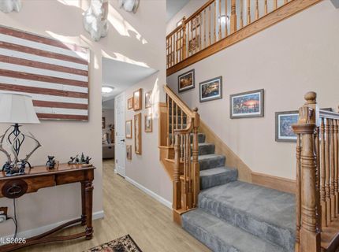
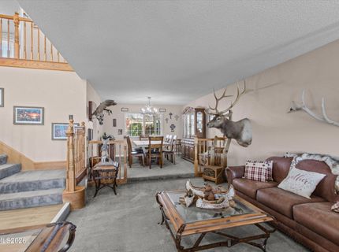
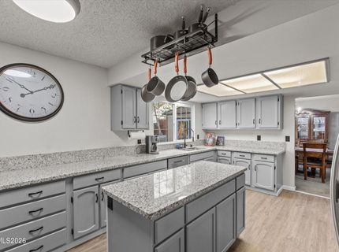
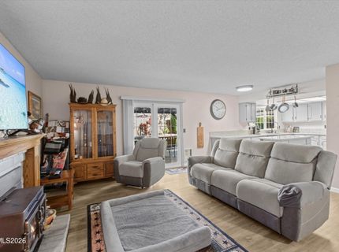
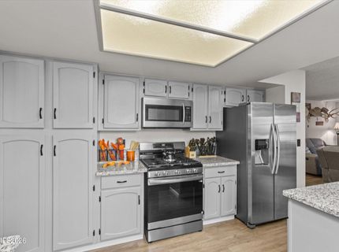
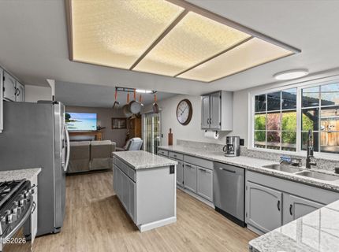
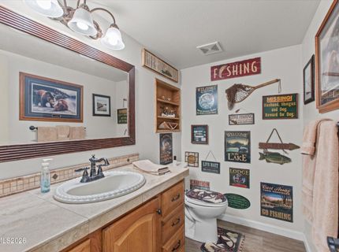
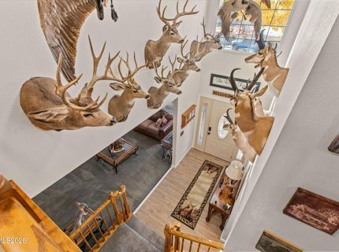
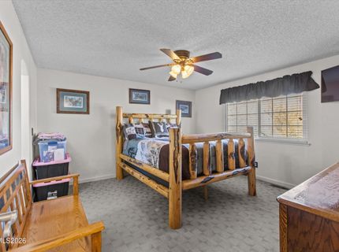
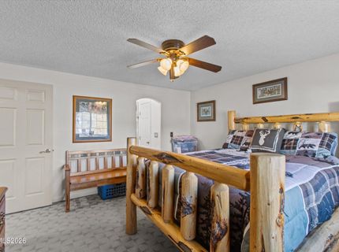
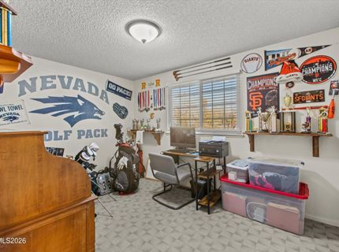
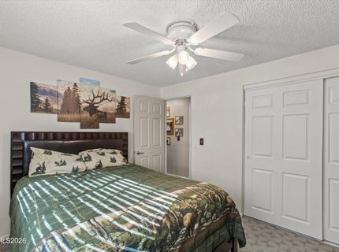
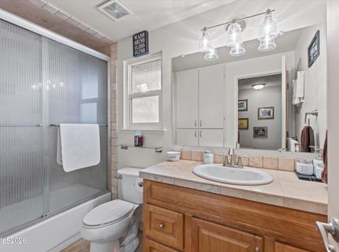
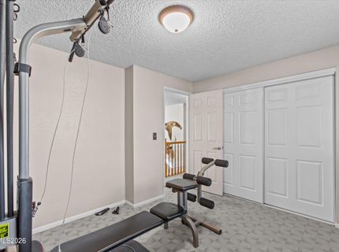
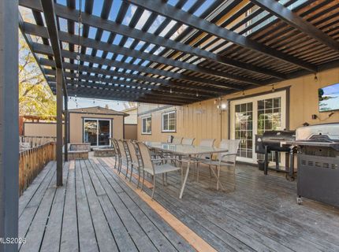
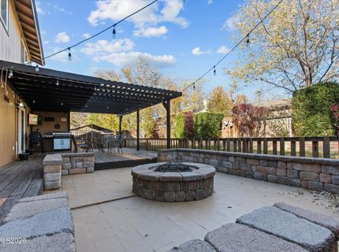
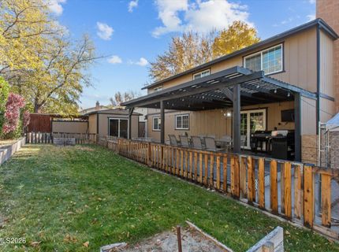
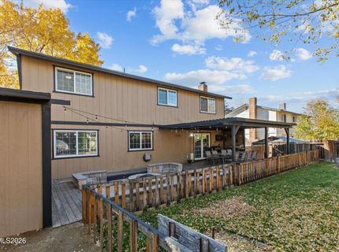
A one-of-a-kind Sparks home built for comfort and entertaining, with too many extras to list! This turnkey four-bedroom, two-and-a-half-bath home combines beautifully remodeled gathering spaces with an entertainer's backyard and room for your recreational toys. No HOA!The remodeled kitchen features granite countertops and connects to the inviting family room, which opens directly onto a beautiful, covered deck. Enjoy outdoor dining, evenings around the firepit and friendly games at the horseshoe pits, all framed by large, mature trees. This backyard was made for making memories!Bring all your seasonal decorations! Generous storage keeps your collections organized, while the two-car garage and tandem RV parking provide space for two recreational vehicles, plus additional toys. Be sure to explore the east side of the backyard for even more storage.Conveniently located approximately 0.2 miles from Diedrichsen Elementary and 0.1 miles from Mendive Middle School, with Reed High School nearby. Shopping, dining and the Outlets at Legends are just minutes away. Convenient access to I-80 at Vista Boulevard connects you east toward USA Parkway.

Listed By / Presented By

Listed By

Agency Name: Ferrari-Lund R.E. Sparks
Agent Name: Lisa Cooper
Agency Phone: 775-685-7788
Agent Phone: 775-530-5023

agent picture

Presented By

Agent Name: Crystal Shearman
Agent Phone: 604.561.7746
Agency Title: Chase International Real Estate

IDX logo

Contact Agent(s) for More Information

Property Details

Property Type: Residential - Single Family
Cooling: Central Air
Garage: 2 car attached
Heating: Forced Air, Natural Gas
Lot Size: 0.16 Acres
Roof Type: Composition
Stories: 2.0
Taxes: $2,068
Year Built: 1980
MLS ID: 260014171

Feature Descriptions

Additional Rooms: Entrance Foyer, Mud Room
Appliances: Disposal, Dishwasher, Gas Range, Microwave, Self Cleaning Oven, Gas Cooktop
City Limits: Yes
Construction Type: Site/Stick-Built
Cooling Y/N: Yes
Dining: Separate/Formal Room
Exterior: Brick, Stone Veneer, Wood Siding
Family Room: Great Room
Fencing: Back Yard, Full
Flooring: Carpet, Luxury Vinyl, Tile
Foundation: Crawl Space
Heating Y/N: Yes
Kitchen: Built-In Dishwasher, Built-In Microwave, Disposal, Gas Cooktop
Laundry Features: Washer Hookup, Laundry Room, Cabinets, Shelves, Electric Dryer Hookup
Living Room: Separate/Formal Room
Lot Features: Landscaped, Level, Sprinklers In Front, Sprinklers In Rear
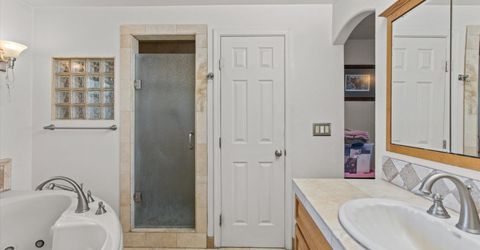
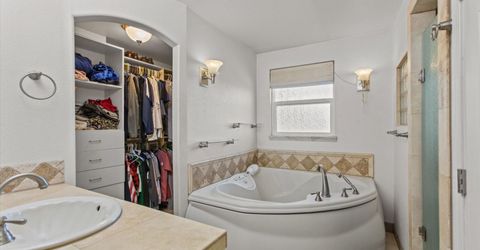
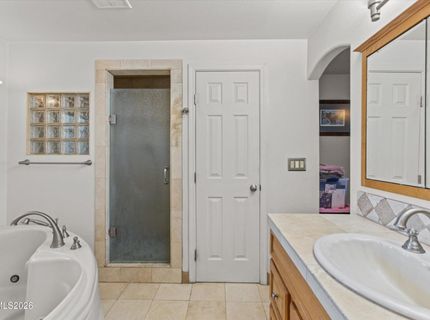
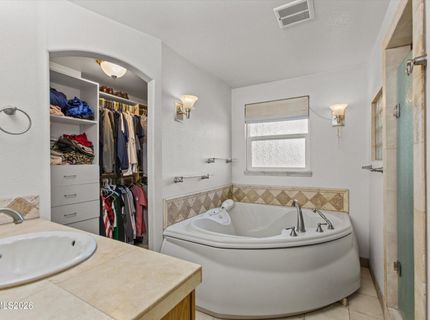
Master Bedroom: Ceiling Fan(s), Jetted Tub, Shower Stall, Walk-In Closet(s)
OtherStructures: Shed(s), Storage
Parcel #: 030-233-11
Parking: Attached, Garage, Garage Door Opener, Parking Pad, RV Access/Parking, Tandem, Garage Door Opener Controls
Patio/Porch: Deck, Covered
Road Frontage: Public
Road Responsibility: Public Maintained Road
Security Features: Smoke Detector(s), Security Cameras Owned
Sewer: Public Sewer
Special View Info: Mountain(s)
Sprinklers: Drip System, Front, Rear
SQFT Living: 2130
Utilities: Cable Connected, Electricity Connected, Natural Gas Available, Natural Gas Connected, Phone Connected, Sewer Connected, Water Connected, Water Meter Installed
Water: Public
Water Rights Y/N: No
Window Features: Blinds, Double Pane Windows, Vinyl Frames

Amenities

Ceiling Fan(s)
Smart Thermostat
Walk-In Closet(s)
Entrance Foyer
Fire Pit

Schools

High School: Reed
Middle School: Mendive
Elementary School: Diedrichsen

Neighborhood Map

Driving Directions

Demographics

Estimate My Payments

  • Estimated Payment
    $1,884.05
  • Principal & Interest
    $1,513.39
  • Property Tax
    $172.33
  • Homeowner's Insurance
    $198.33
(Payments are an estimate and may vary by lender)

Mortgage Calculator

Change Payment Information

%
years/fixed
yearly
yearly (est.)
Contact Photo

We're Here to Help

Connect with our team of knowlegable local agents to guide your next move with style and grace.

Login to My Homefinder