

Join Login
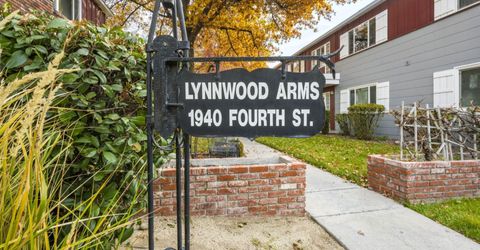
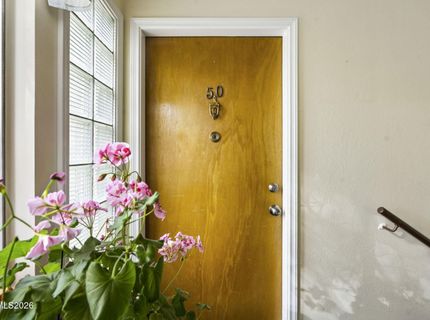
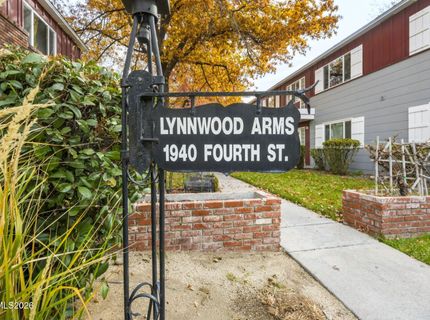
1940 4th Street, Unit 50, Sparks, NV 89431 Photo

34 Photos

1940 4th Street, 50
Sparks, NV 89431
$129,500
2 Beds | 1 full Baths | 940 sqft | 3.51 Acreage

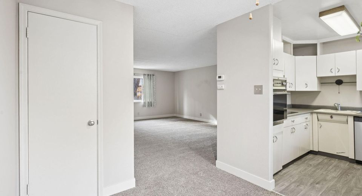
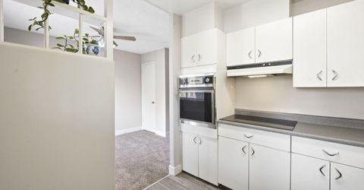
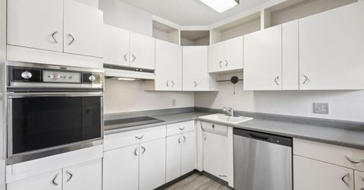
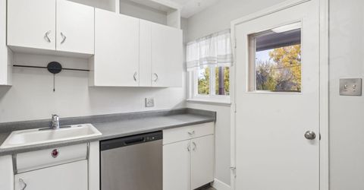
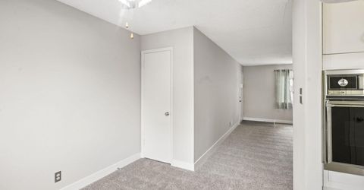
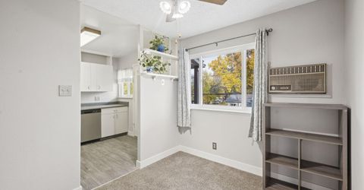
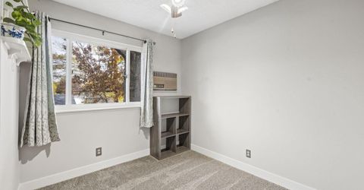
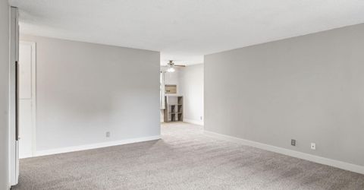
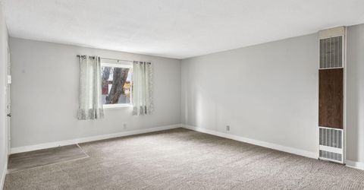
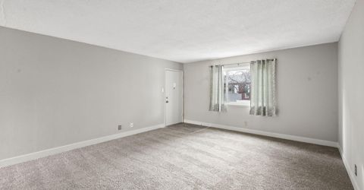
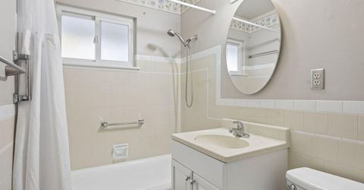
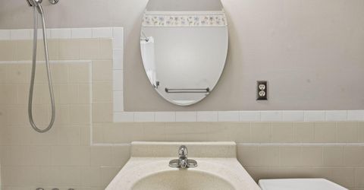
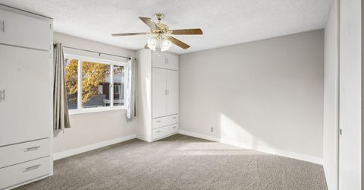
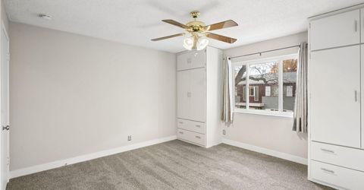
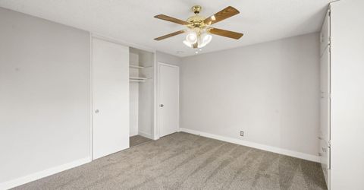
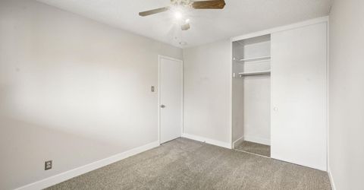
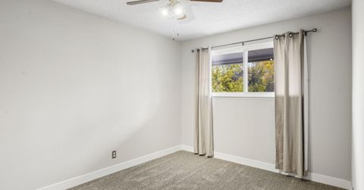
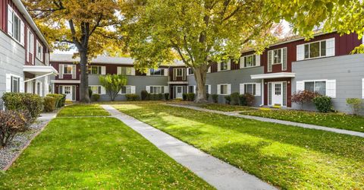
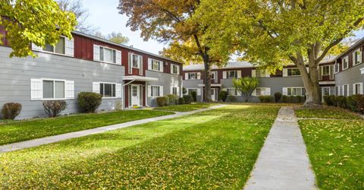
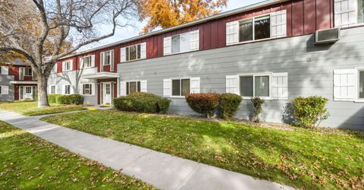
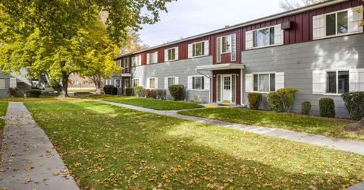
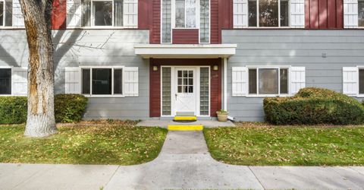
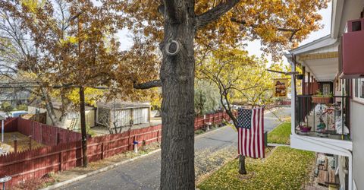
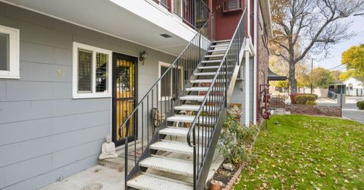
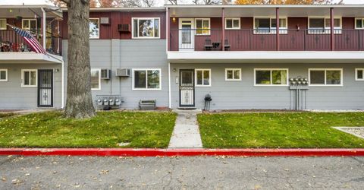
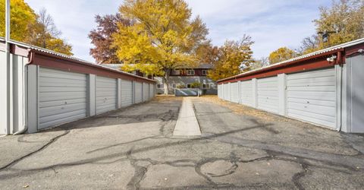
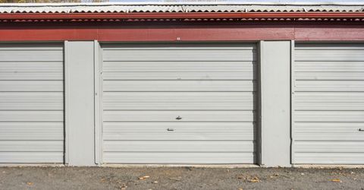
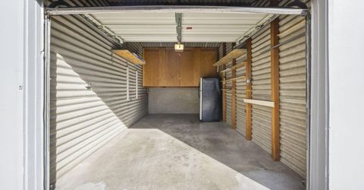
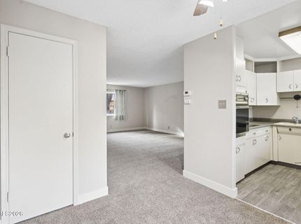
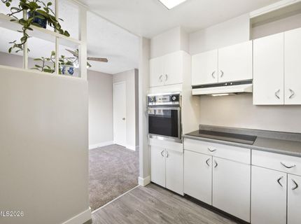
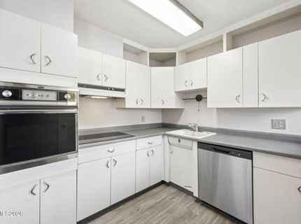
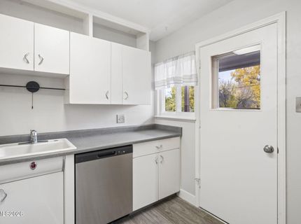
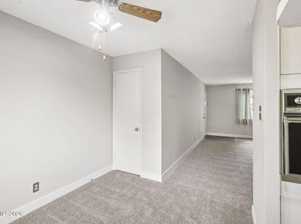
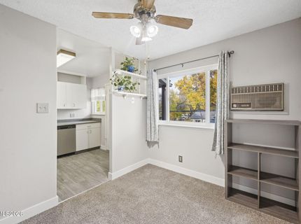
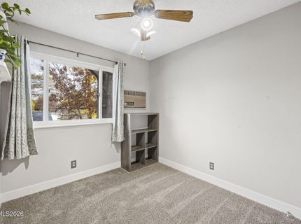
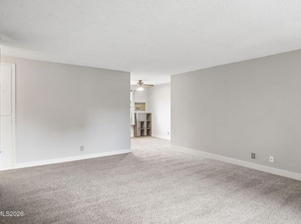
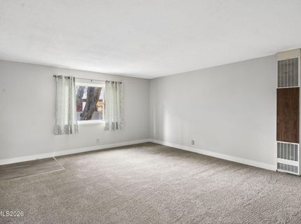
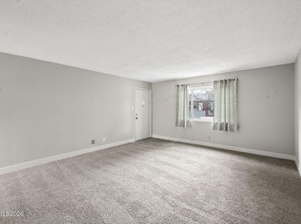
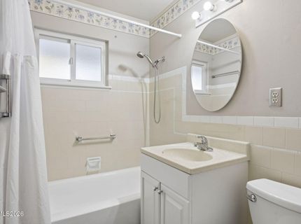
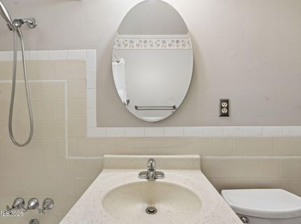
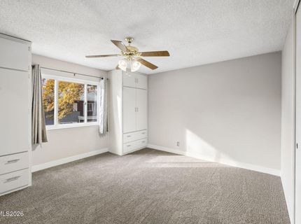
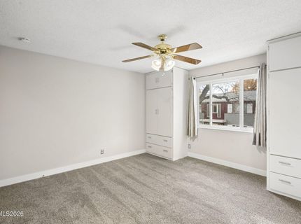
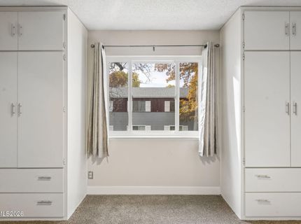
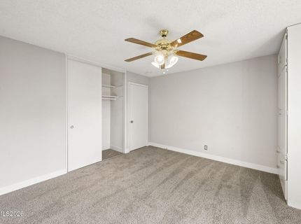
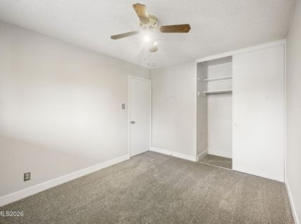
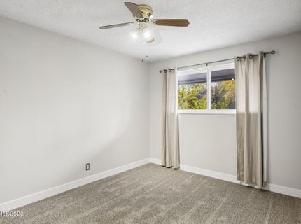
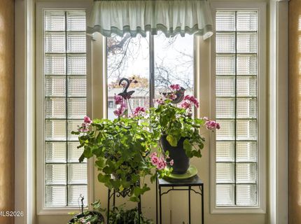
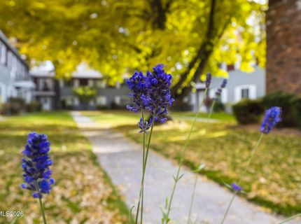
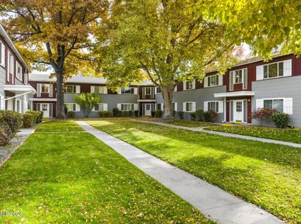
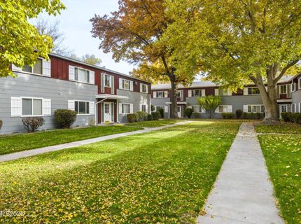
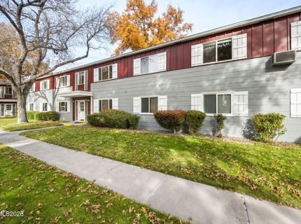
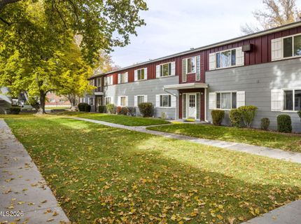
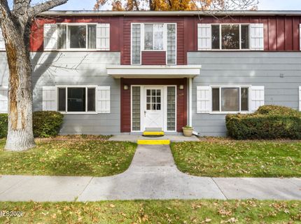
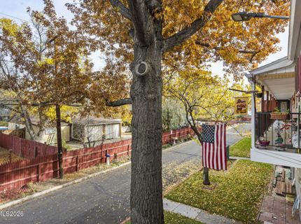
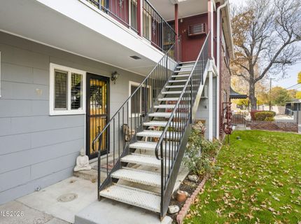
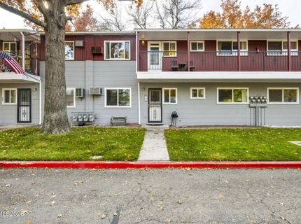
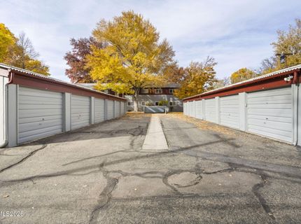
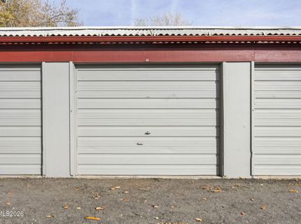
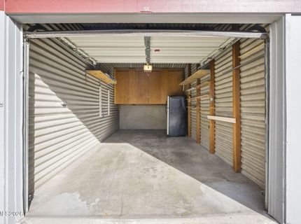
Must see to appreciate! Extensively renovated, including new flooring, 5 baseboards, fresh two-tone paint, resurfaced vanity, countertop, and tub in the bathroom, resurfaced kitchen countertops, new electric cooktop, new stainless-steel dishwasher, and more. This unit is completely turn-key and ready for its new owner. Just move in and enjoy! Hassle free living thanks to an HOA that takes care of snow removal, landscaping, all exterior maintenance, along with maintaining the furnace and water heater in the unit. Also, water, sewer, trash, and taxes are all included by the HOA. The community provides a peaceful, parklike setting in a convenient location, with easy freeway access, close proximity to shopping, etc. A large garage is also included to complete the package. Multiple on-site laundry facilities for residents' exclusive use. Tour this wonderful property today!

Listed By / Presented By

Listed By

Agency Name: DL Realty
Agent Name: Chris McCain
Agency Phone: 775-762-5418
Agent Phone: 775-225-1144

agent picture

Presented By

Agent Name: Crystal Shearman
Agent Phone: 604.561.7746
Agency Title: Chase International Real Estate

IDX logo

Contact Agent(s) for More Information

Property Details

Property Type: Residential - Condominium
Cooling: Wall/Window Unit(s)
Garage: 1
Heating: Natural Gas, Wall Furnace
Lot Size: 3.51 Acres
Roof Type: Composition, Shingle, Pitched
Stories: 2.0
Taxes: $0
Year Built: 1960
MLS ID: 260014180

Feature Descriptions

Additional Rooms: Bedroom/Office Main Floor
Association Fee Includes: Insurance, Maintenance Grounds, Maintenance Structure, Snow Removal, Sewer, Trash, Water, Common Area - Maintenance
City Limits: Yes
Construction Type: Site/Stick-Built
Cooling Y/N: Yes
Dining: Ceiling Fan(s), Living Room Combination
Exterior: Unknown
Fencing: Partial
Flooring: Carpet, Vinyl
Foundation: Slab
Heating Y/N: Yes
HOA Amenities: Landscaping, Management, Parking
HOA Fee: $500/MonthlyAppliances:
HOA Y/N: Yes
Kitchen: Built-In Dishwasher, Disposal, Electric Cooktop
Laundry Features: Common Area, Laundry Room
Living Room: None
Lot Features: Landscaped, Level, Sprinklers In Front, Sprinklers In Rear
Master Bedroom: Ceiling Fan(s), On Main Floor
OtherStructures: Other
Parcel #: 0028-321-01
Parking: Detached, Garage, Additional Parking
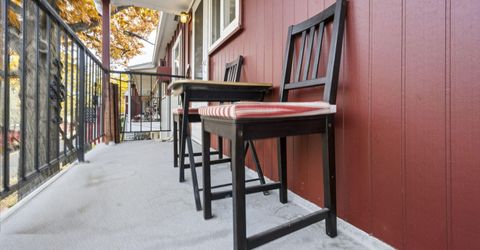
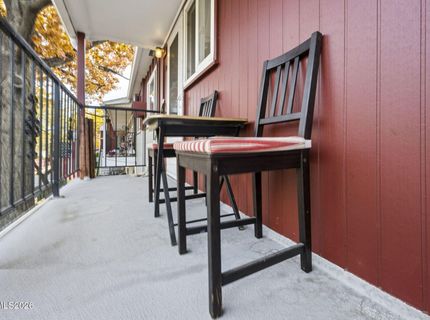
Patio/Porch: Patio, Covered
Road Frontage: Public
Road Responsibility: Public Maintained Road
Security Features: Carbon Monoxide Detector(s), Smoke Detector(s)
Sewer: Public Sewer
Sprinklers: Automatic, Front, Rear
SQFT Living: 940
Utilities: Cable Connected, Electricity Connected, Natural Gas Connected, Phone Connected, Sewer Connected, Water Connected, Cellular Coverage, Internet Connected
Water: Public
Water Rights Y/N: No
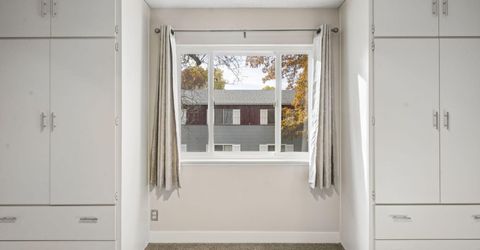
Window Features: Drapes, Double Pane Windows, Vinyl Frames

Amenities

Ceiling Fan(s)
No Interior Steps
Primary Downstairs
Rain Gutters

Schools

High School: Sparks
Middle School: Dilworth
Elementary School: Greenbrae

Neighborhood Map

Driving Directions

Demographics

Estimate My Payments

  • Estimated Payment
    $325.98
  • Principal & Interest
    $288.21
  • Property Tax
    $0.00 (data not provided by mls)
  • Homeowner's Insurance
    $37.77
(Payments are an estimate and may vary by lender)

Mortgage Calculator

Change Payment Information

%
years/fixed
yearly
yearly (est.)
Contact Photo

We're Here to Help

Connect with our team of knowlegable local agents to guide your next move with style and grace.

Login to My Homefinder