




Join Login
20995 S Virginia Street, Reno, NV 89521 Photo

49 Photos

20995 S Virginia Street
Reno, NV 89521
$845,000
3 Beds | 2 full Baths | 1708 sqft | 1.35 Acreage

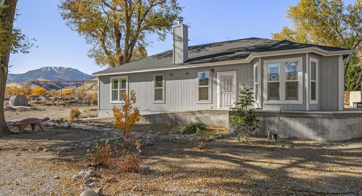
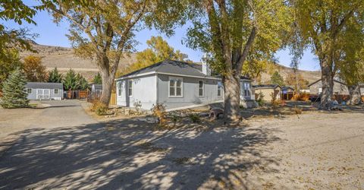
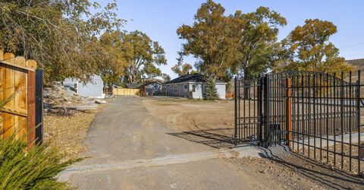
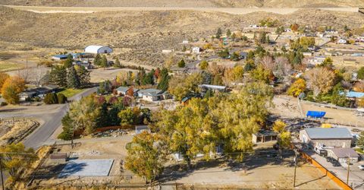
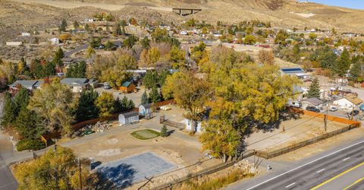
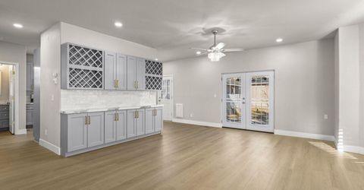
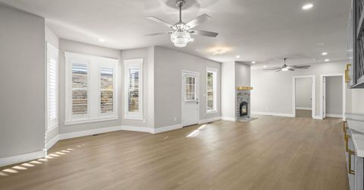
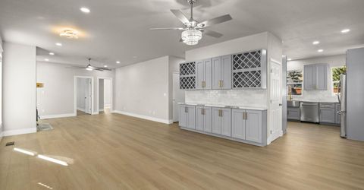
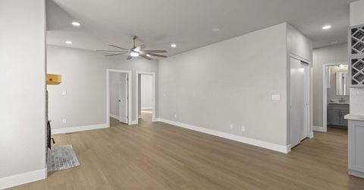
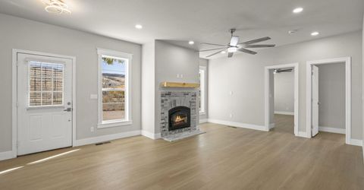
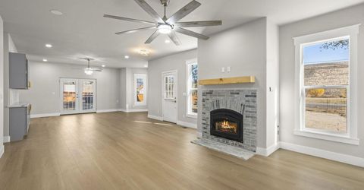
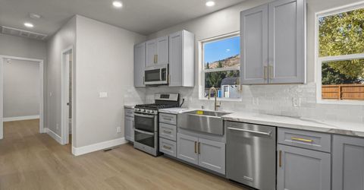
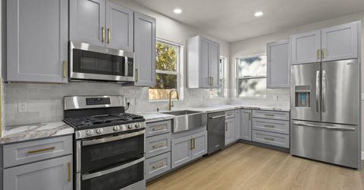
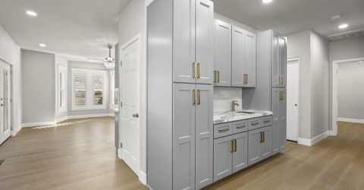
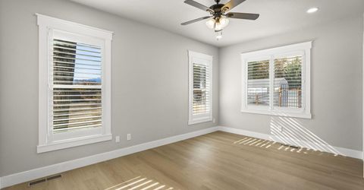
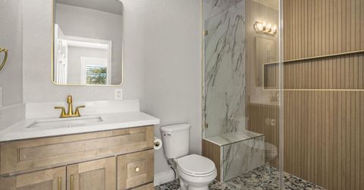
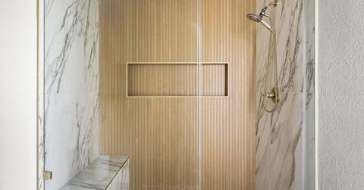
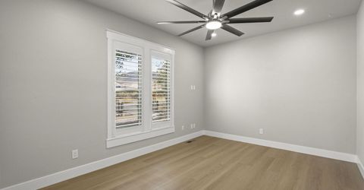
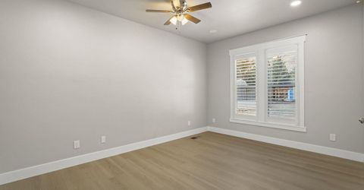
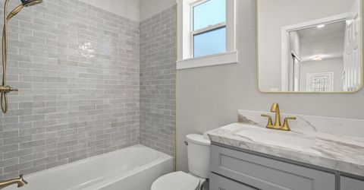
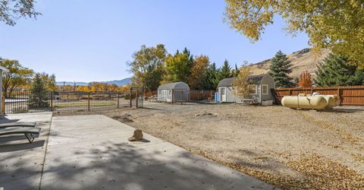
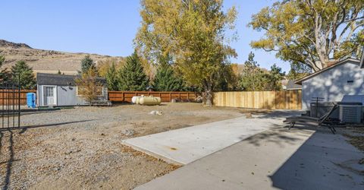
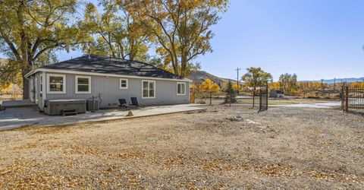
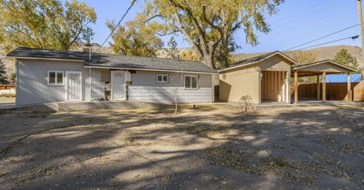
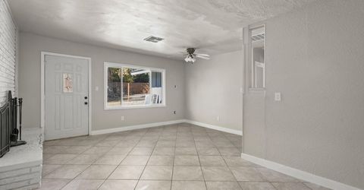
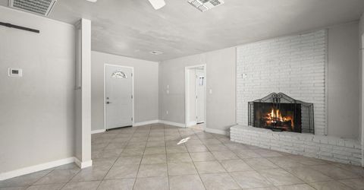
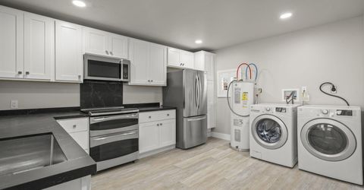
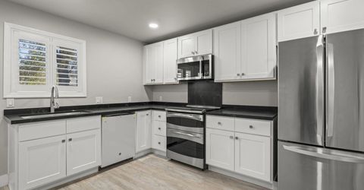
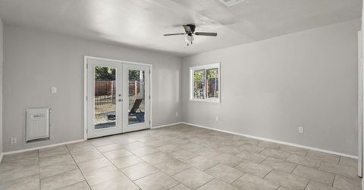
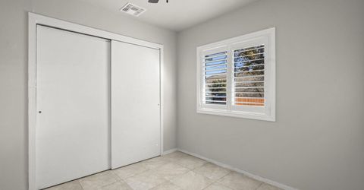
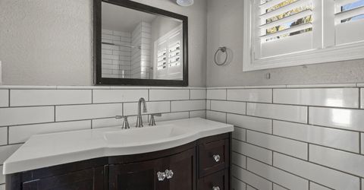
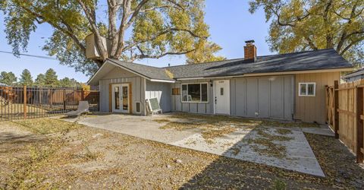
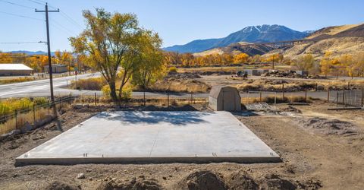
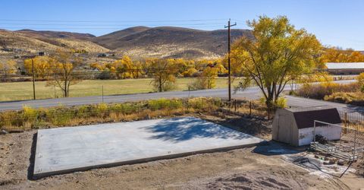
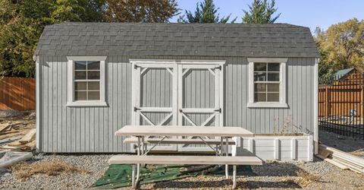
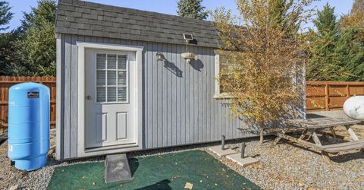
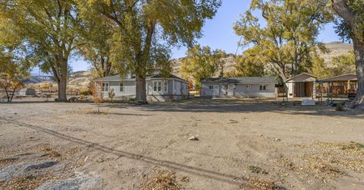
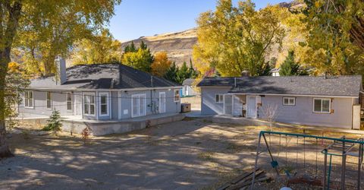
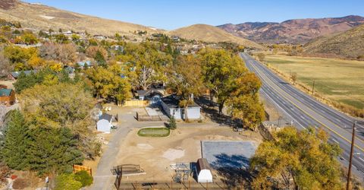
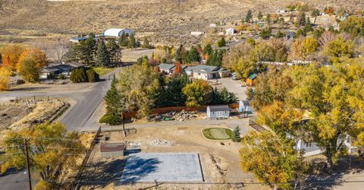
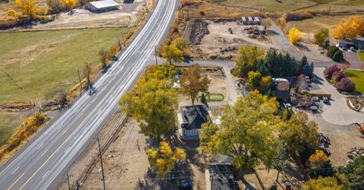
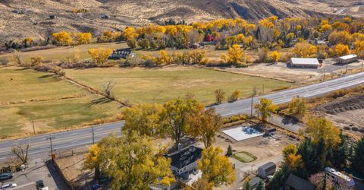
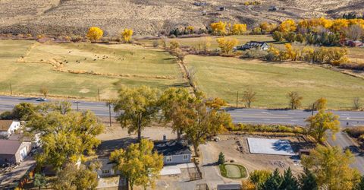
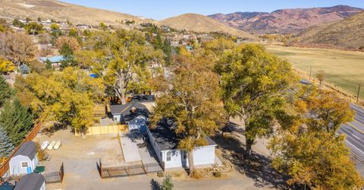
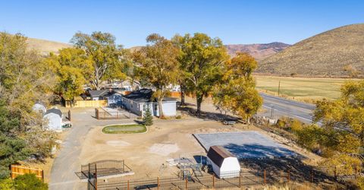
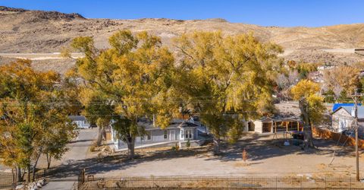
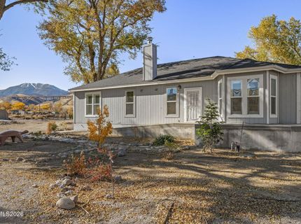
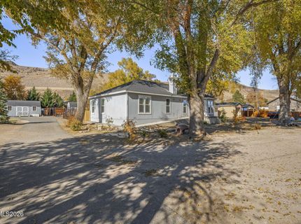
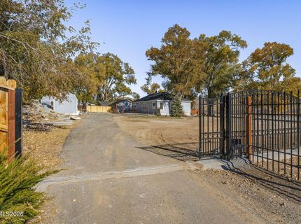
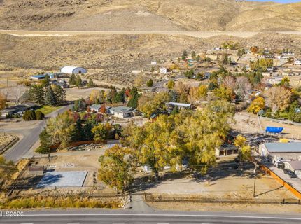
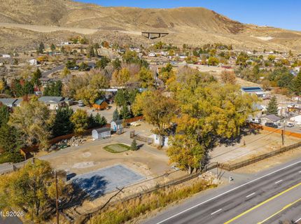
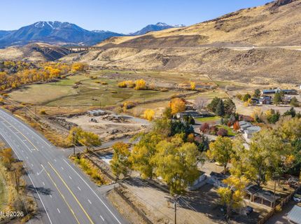
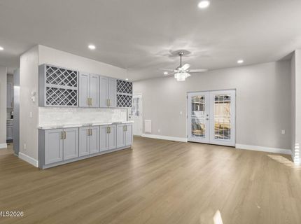
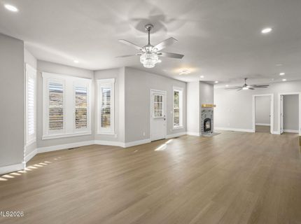
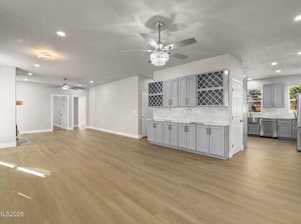
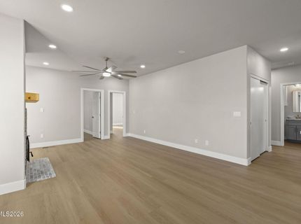
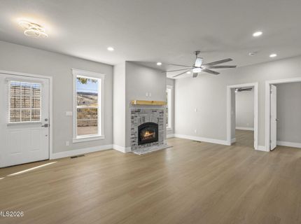
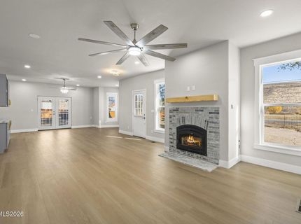
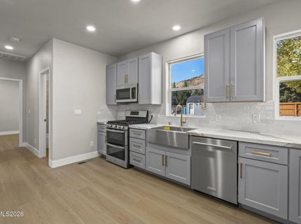
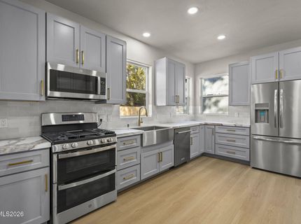
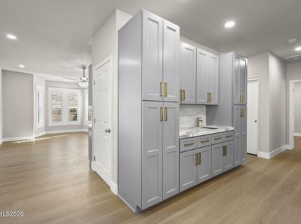
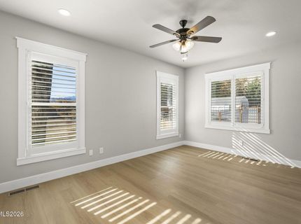
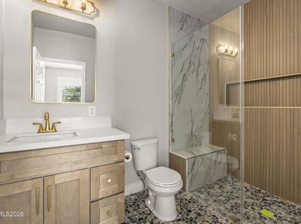
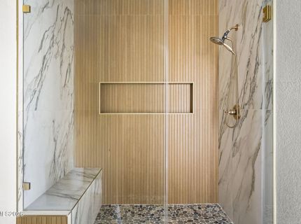
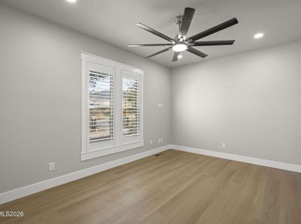
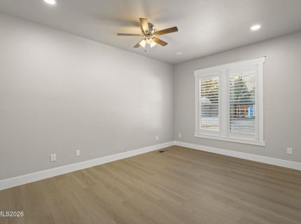
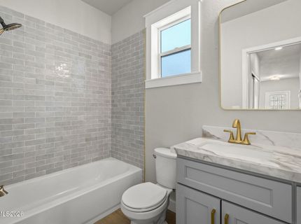
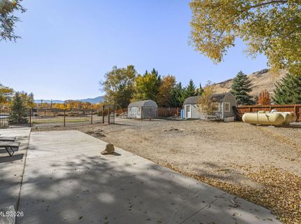
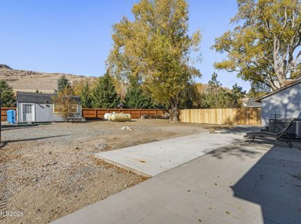
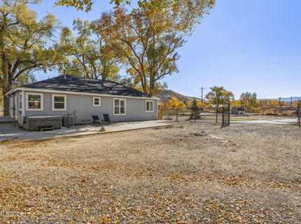
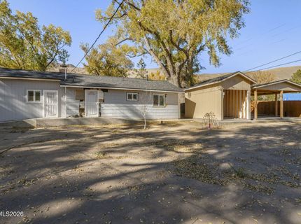
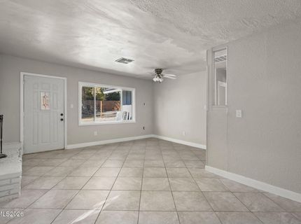
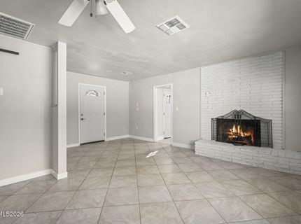
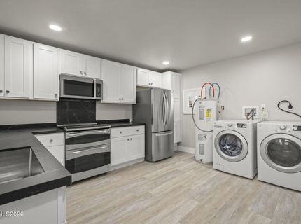
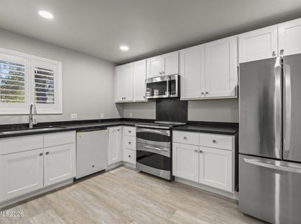
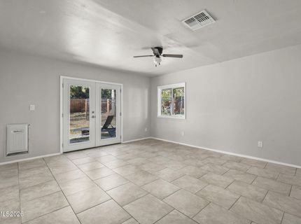
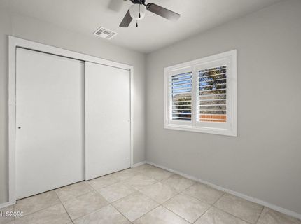
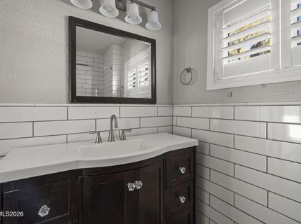
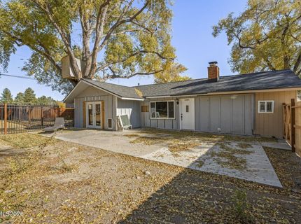
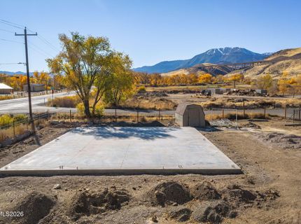
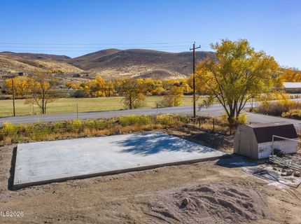
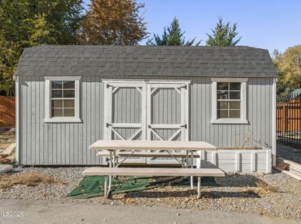
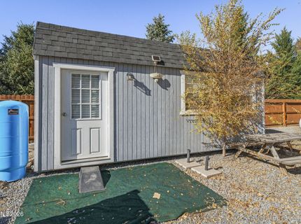
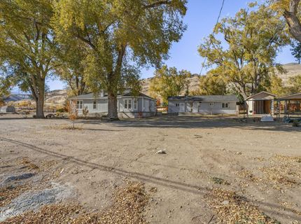
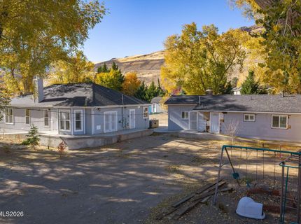
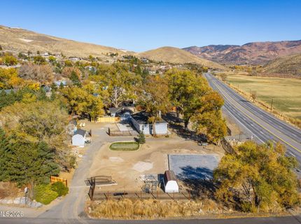
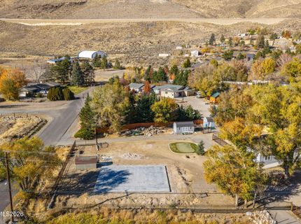
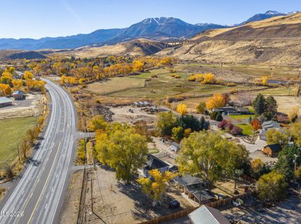
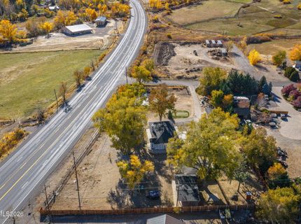
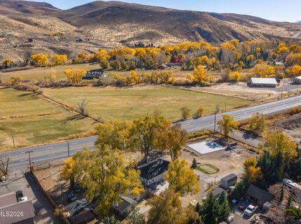
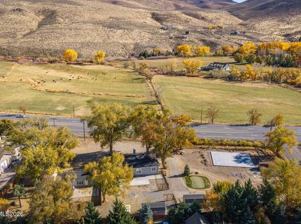
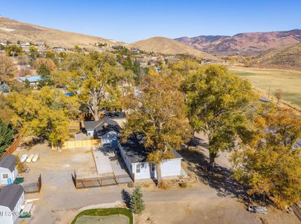
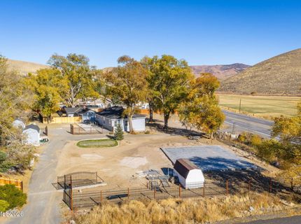
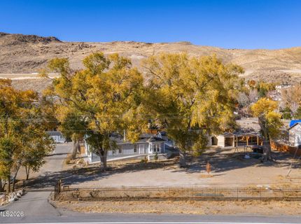
Discover versatile country living at 20995 S Virginia Street in Pleasant Valley Estates. This property offers amazing potential with most of the work already done for you. Set on approximately 1.35 acres, this 1,708-square-foot home is surrounded by large, mature trees and features new fencing and gates for added privacy and functionality.The main residence is almost fully remodeled, with a brand-new kitchen including new appliances, cabinets, countertops, farmhouse sink and separate prep sink, two fully updated bathrooms, engineered hardwood wide-plank flooring, ceiling fans and plantation shutters throughout. The great room features a beautiful built-in bar as well as a wood burning fireplace. A new well pump with gravity fed holding tank and a tankless water heater were both installed in 2025. A separate 900+ square foot second unit provides flexible living or income potential. Ideal for a possible mother-in-law quarters, guest house, or rental use, the nearly completed unit features an updated kitchen, two bedrooms, one bathroom, a washer and dryer, its own electric meter, and a separate septic system as well as a new furnace and AC. Both units feature new windows and French doors.For those needing workspace or storage, the property includes a completed slab and issued building permit for a 2,000-square-foot American Building workshop with 14-foot clear height walls. The workshop structure is ready for installation. There are also three sheds, including one finished inside with electric.The property is being sold as-is, with no repairs to be completed by the seller, offering an excellent opportunity for a buyer willing to put in the finishing touches.With acreage, mature landscaping, a potential second living space, and a substantial workshop in process, this unique south Reno property offers endless potential to live, work, invest, and create.

Listed By / Presented By

Listed By

Agency Name: Haute Properties NV
Agent Name: Cori Burke
Agency Phone: 775-525-1448
Agent Phone: 775-721-6291

agent picture

Presented By

Agent Name: Crystal Shearman
Agent Phone: 604.561.7746
Agency Title: Chase International Real Estate

IDX logo

Contact Agent(s) for More Information

Property Details

Property Type: Residential - Single Family
Cooling: Central Air
Fireplaces: 1
Heating: Forced Air, Propane
Lot Size: 1.35 Acres
Roof Type: Composition, Pitched
Stories: 1.0
Taxes: $3,008
Year Built: 2010
MLS ID: 260014132

Feature Descriptions

Additional Rooms: Bedroom/Office Main Floor
Appliances: Dryer, Disposal, Double Oven, Dishwasher, Gas Range, Microwave, Refrigerator, Washer
Carport Spaces: 2
Carport Y/N: 1
City Limits: No
Construction Type: Site/Stick-Built
Cooling Y/N: Yes
Days on Site: 1
Dining: Ceiling Fan(s), Great Room, Living Room Combination
Exterior: Frame, HardiPlank Type
Fencing: Full
Fireplace: Circulating, Wood Burning, Living Room
Fireplace Y/N: Yes
Flooring: Wood
Foundation: Crawl Space
Heating Y/N: Yes
Horse Y/N: Yes
Kitchen: Built-In Dishwasher, Built-In Double Oven, Built-In Microwave, Disposal, Pantry, Soft-Close Cabinets
Laundry Features: In Hall, Washer Hookup, Laundry Closet, Electric Dryer Hookup
Living Room: Ceiling Fan(s), Great Room
Lot Features: Corner Lot, Level
Master Bedroom: Ceiling Fan(s), Shower Stall
OtherStructures: Outbuilding, Shed(s), Storage
Parcel #: 045-336-01
Parking: Carport, Detached, RV Access/Parking
Patio/Porch: Patio, Uncovered, Porch
Road Frontage: Public, County Road, State Road
Road Responsibility: Public Maintained Road
Security Features: Smoke Detector(s)
Sewer: Septic Tank
Sprinklers: Drip System
SQFT Living: 1708
Utilities: Cable Available, Electricity Connected, Phone Available, Cellular Coverage, Internet Available, Propane Leased
Water: Well
Water Rights Y/N: No
Window Features: Double Pane Windows, Vinyl Frames

Amenities

Ceiling Fan(s)
No Interior Steps
Roll In Shower
Pantry
Multiple Entry Flat or Ramped

Schools

High School: Galena
Middle School: Marce Herz
Elementary School: Pleasant Valley

Neighborhood Map

Driving Directions

Demographics

Estimate My Payments

  • Estimated Payment
    $2,377.73
  • Principal & Interest
    $1,880.60
  • Property Tax
    $250.67
  • Homeowner's Insurance
    $246.46
(Payments are an estimate and may vary by lender)

Mortgage Calculator

Change Payment Information

%
years/fixed
yearly
yearly (est.)
Contact Photo

We're Here to Help

Connect with our team of knowlegable local agents to guide your next move with style and grace.

Login to My Homefinder