
Join Login
2990 Rustic Manor Circle, Reno, NV 89509 Photo

57 Photos

2990 Rustic Manor Circle
Reno, NV 89509
$929,000
5 Beds | 3 full Baths | 3860 sqft | 0.35 Acreage

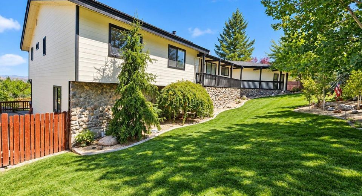
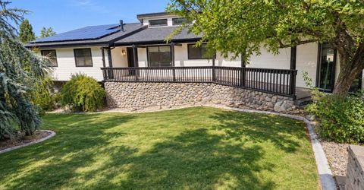
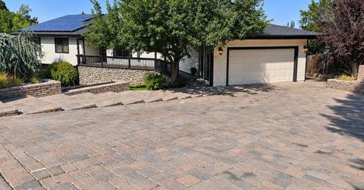
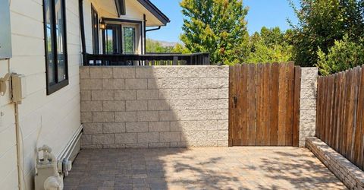
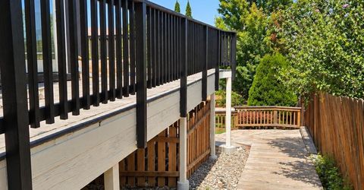
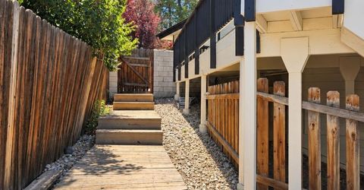
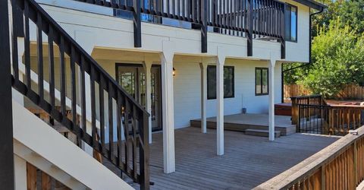
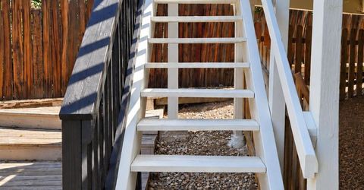
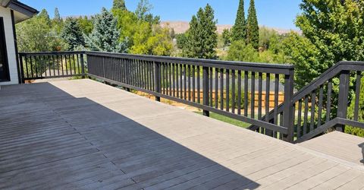
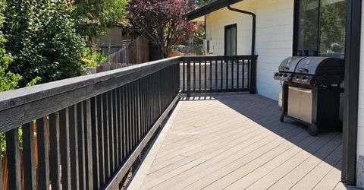
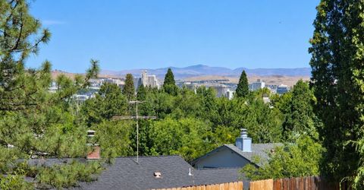
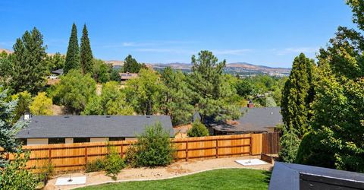
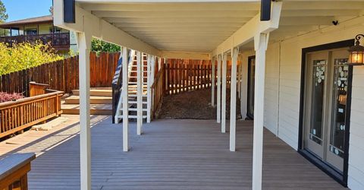
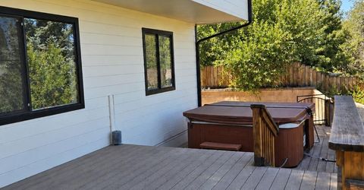
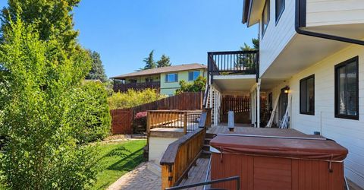
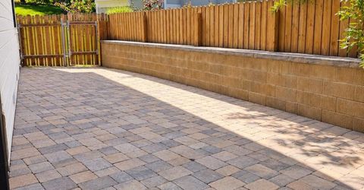
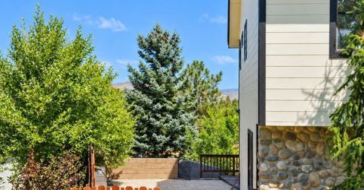
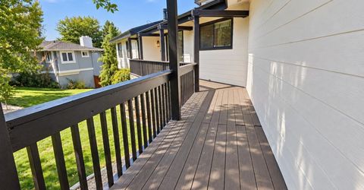
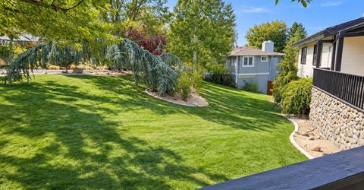
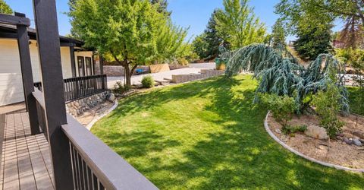
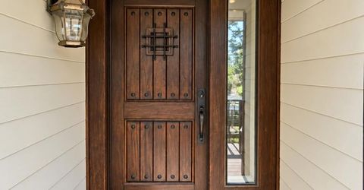
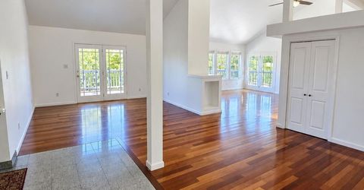
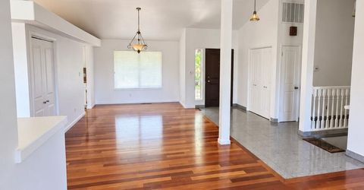
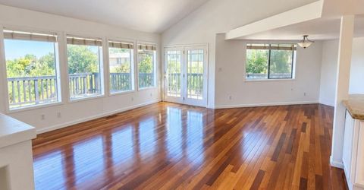
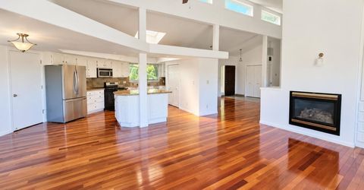
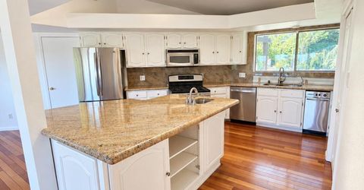
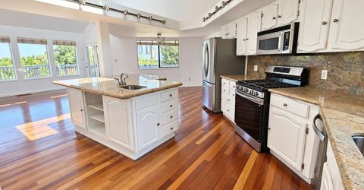
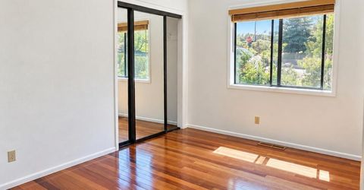
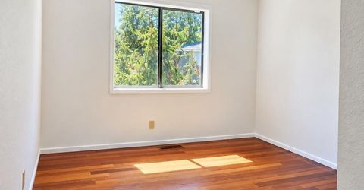
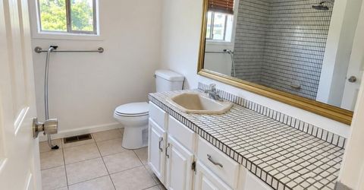
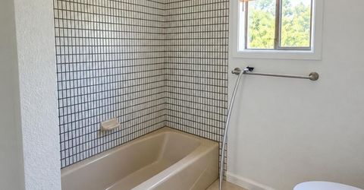
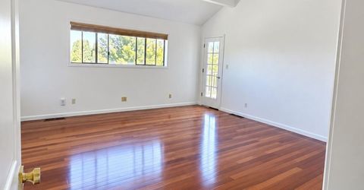
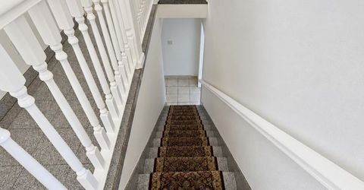
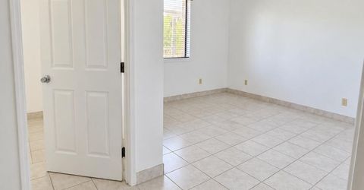
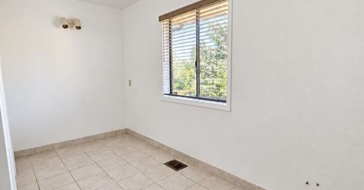
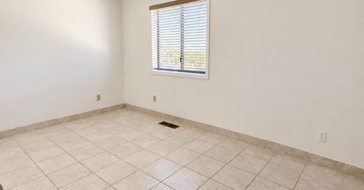
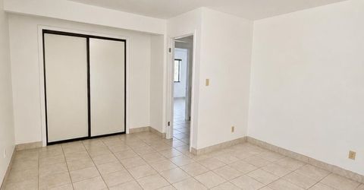
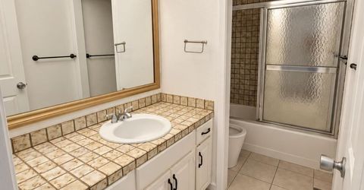
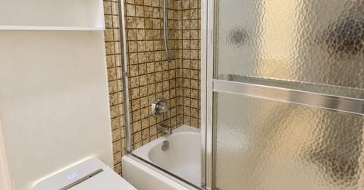
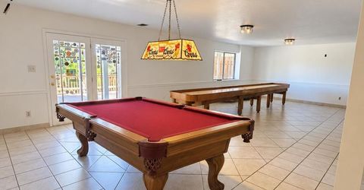
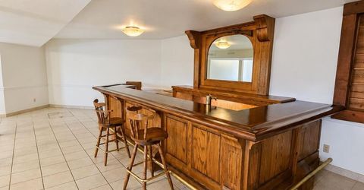
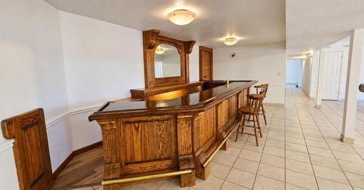
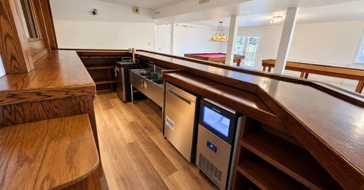
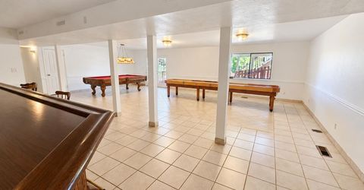
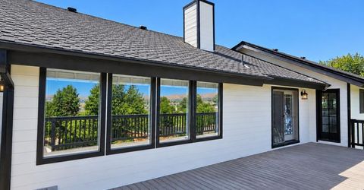
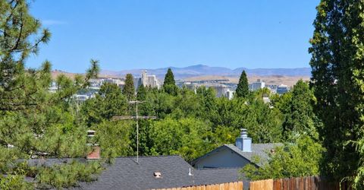
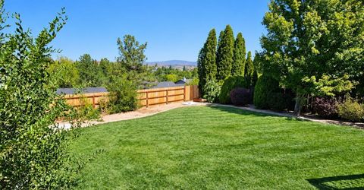
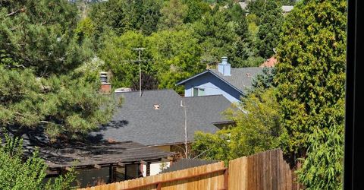
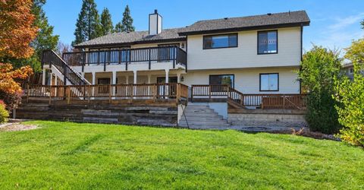
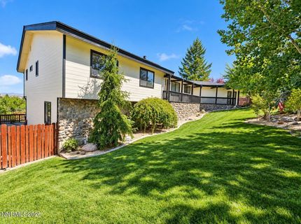
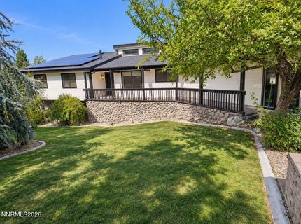
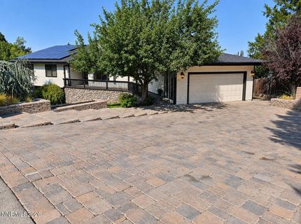
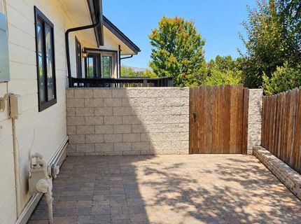
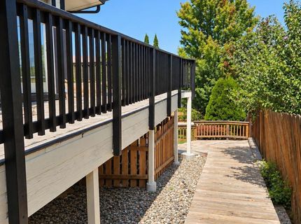
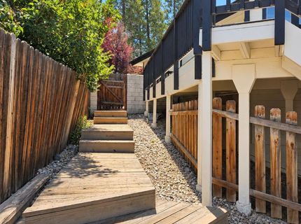
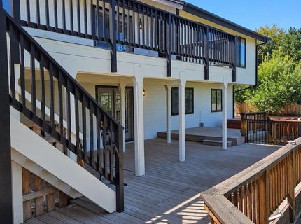
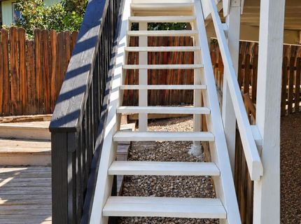
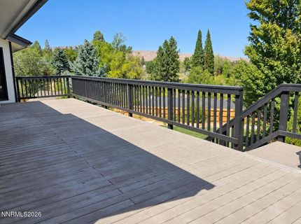
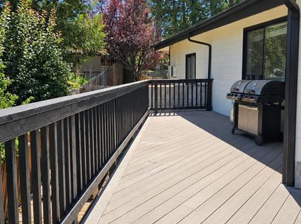
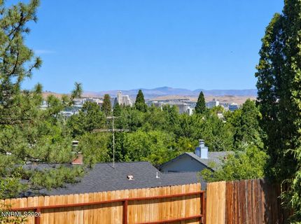
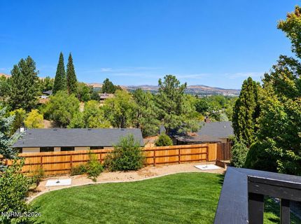
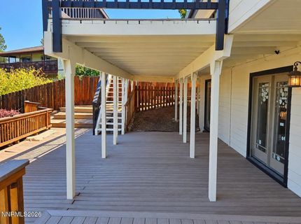
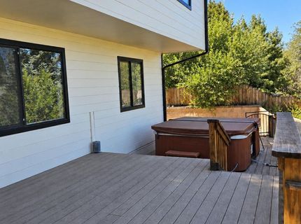
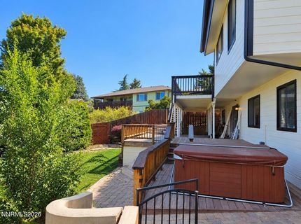
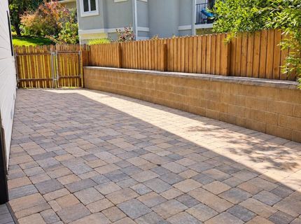
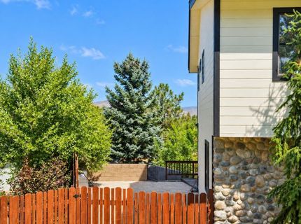
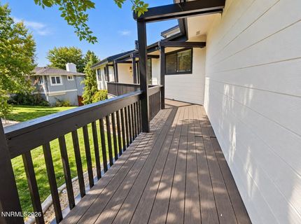
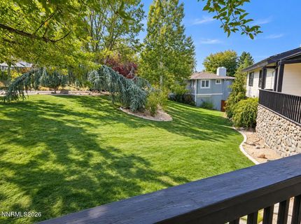
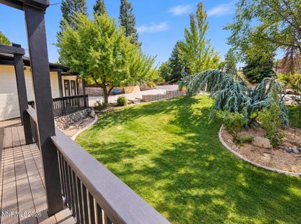
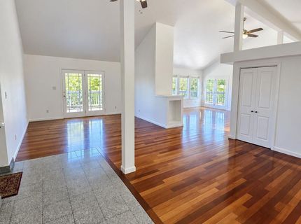
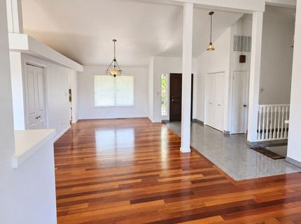
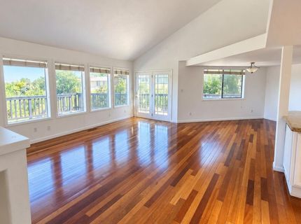
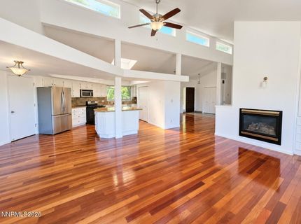
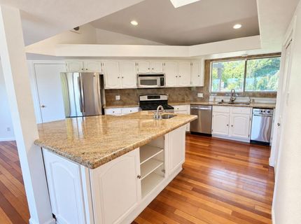
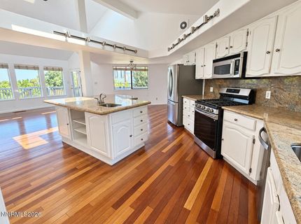
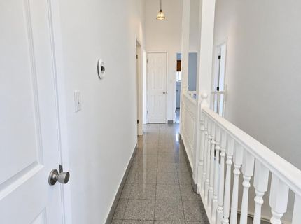
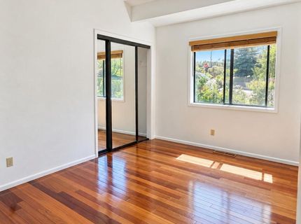
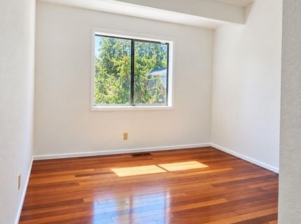
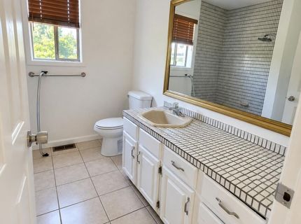
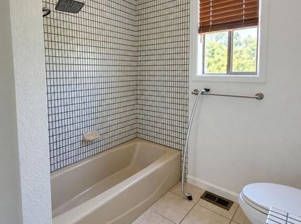
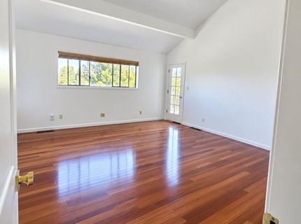
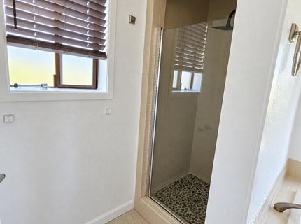
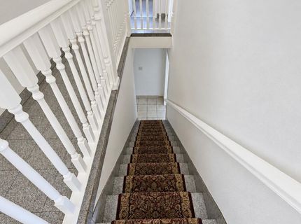
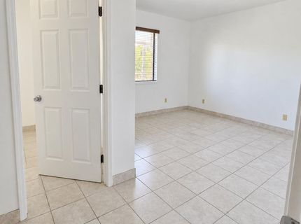
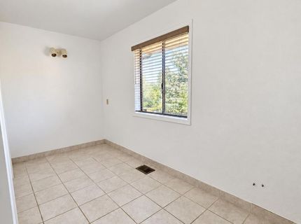
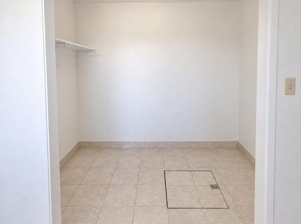
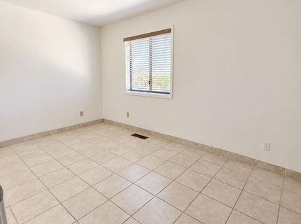
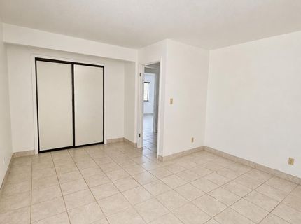
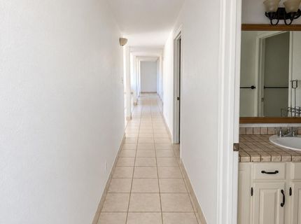
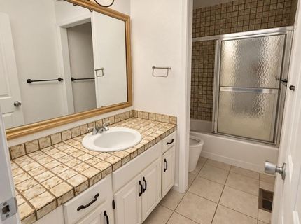
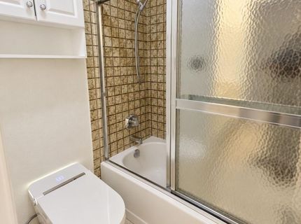
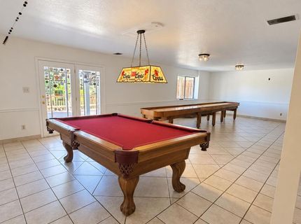
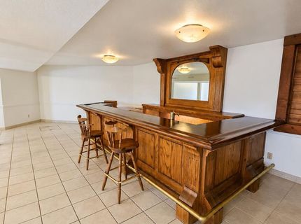
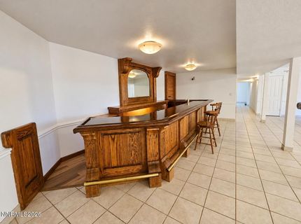
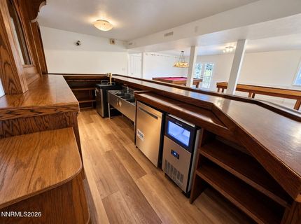
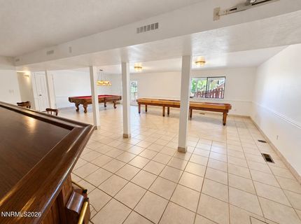
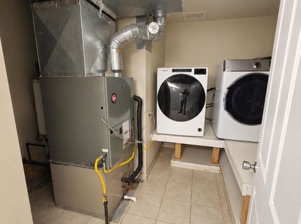
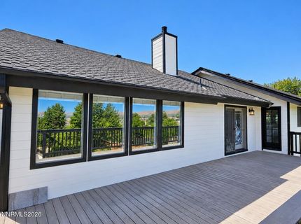
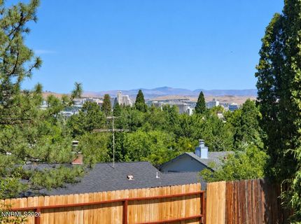
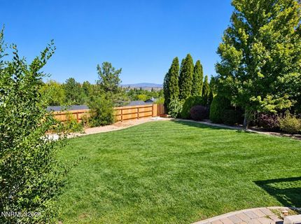
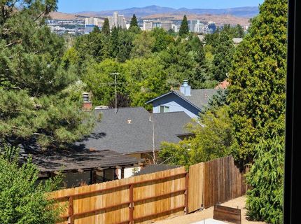
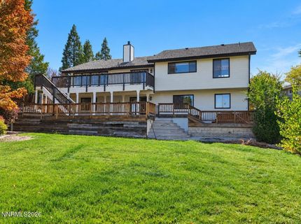
INCREDIBLE VIEWS, ENDLESS POTENTIAL, AND AN OPPORTUNITY TO MAKE IT YOUR OWN!Offered at $929,000, 2990 Rustic Manor Circle presents a rare opportunity to own a truly distinctive Reno property with breathtaking panoramic views, generous living space, and the potential to make it something extraordinary.Perched above the city with sweeping views of the Reno skyline, sparkling city lights, surrounding valley, and Peavine Mountain, this 3,860 sq. ft. home offers 5 bedrooms, 3 full bathrooms, and a setting that's hard to replicate.The opportunity? Bring your vision and personal touches! While the home could benefit from some cosmetic updates and modernization, it already offers many of the features buyers are searching for: incredible views, spacious living areas, established landscaping, and a unique character you won't find in newer construction. For buyers willing to make a few improvements, this property offers an exciting opportunity to build value while creating a home tailored to their own style.Inside, you'll find hardwood flooring, an open kitchen with granite countertops and stainless steel appliances, and expansive windows that showcase the surrounding scenery. Downstairs, a spacious entertainment area features an approximately 100-year-old historic Virginia City bar, adding a one-of-a-kind touch.Outside, enjoy multiple decks, a hot tub overlooking the city lights, mature trees, fruit trees, and a spacious corner lot.Recent improvements include a newer roof and solar system, fresh interior and exterior paint, reinforced and repainted decks, a tankless water heater, water softener, and reverse osmosis system.The views are already here. The space is already here. The character is already here. All that's missing is your personal touch!Don't miss the chance to turn this distinctive property into something truly special.

Listed By / Presented By

Listed By

Agency Name: Coldwell Banker Select RE M
Agent Name: Armando Reyes
Agency Phone: 775-782-7111
Agent Phone: 775-901-3715

agent picture

Presented By

Agent Name: Crystal Shearman
Agent Phone: 604.561.7746
Agency Title: Chase International Real Estate

IDX logo

Contact Agent(s) for More Information

Property Details

Property Type: Residential - Single Family
Cooling: Central Air
Fireplaces: 1
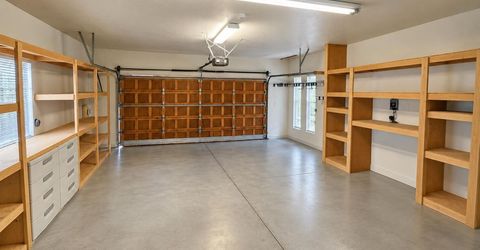
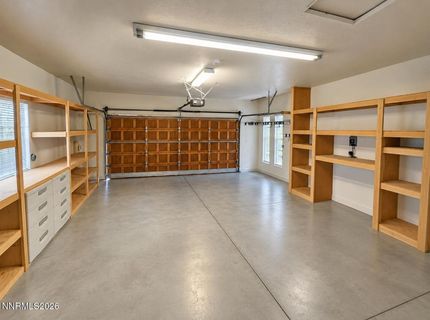
Garage: 2 car attached
Heating: Forced Air, Natural Gas
Lot Size: 0.35 Acres
Roof Type: Composition, Shingle, Pitched
Stories: 2.0
Taxes: $4,322
Year Built: 1984
MLS ID: 260011825

Feature Descriptions

Additional Rooms: Bonus Room
Appliances: Dryer, Disposal, Dishwasher, Microwave, Trash Compactor, Washer, Gas Cooktop
City Limits: Yes
Construction Type: Site/Stick-Built
Cooling Y/N: Yes
Days on Site: 62
Dining: High Ceilings, Separate/Formal Room
Exterior: Wood Siding
Family Room: Ceiling Fan(s), High Ceilings
Fencing: Back Yard
Fireplace: Gas, Family Room
Fireplace Y/N: Yes
Flooring: Ceramic Tile, Wood
Foundation: Crawl Space
Heating Y/N: Yes
Kitchen: Breakfast Nook, Built-In Dishwasher, Built-In Microwave, Disposal, Gas Cooktop, Kitchen Island, Pantry, Trash Compactor
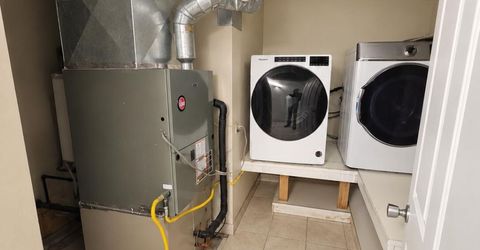
Laundry Features: Washer Hookup, Laundry Closet, Laundry Room, Electric Dryer Hookup
Living Room: High Ceilings, Separate/Formal Room
Lot Features: Corner Lot, Landscaped, Sloped Down, Sprinklers In Front, Sprinklers In Rear
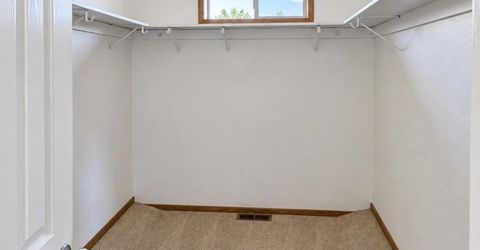
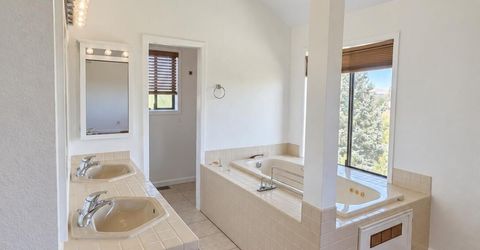
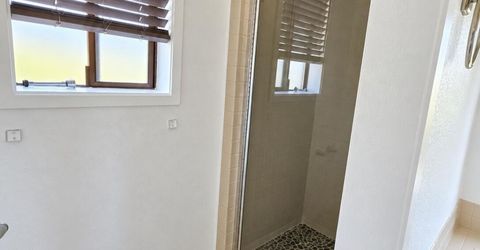
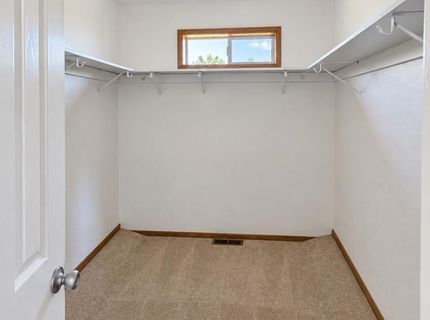
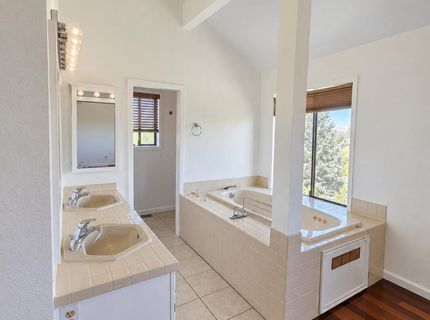
Master Bedroom: Ceiling Fan(s), High Ceilings, Double Sinks, Garden Tub, On Main Floor, Shower Stall, Walk-In Closet(s)
OtherStructures: None
Parcel #: 018-151-06
Parking: Attached, Garage, RV Access/Parking
Patio/Porch: Deck, Covered, Porch
Road Frontage: Other
Road Responsibility: Public Maintained Road
Security Features: Smoke Detector(s)
Sewer: Septic Tank
Special View Info: City, Mountain(s), Valley
Sprinklers: Front, Rear
SQFT Living: 3860
Utilities: Cable Available, Electricity Available, Electricity Connected, Natural Gas Available, Phone Available, Water Available, Water Meter Installed
Water: Public
Water Rights Y/N: No
Window Features: Double Pane Windows, Metal Frames

Amenities

Ceiling Fan(s)
High Ceilings
Vaulted Ceiling(s)
Kitchen Island
Pantry
Primary Downstairs
Walk-In Closet(s)
Balcony
None
Rain Gutters

Schools

High School: Reno
Middle School: Swope
Elementary School: Beck

Neighborhood Map

Driving Directions

Demographics

Estimate My Payments

  • Estimated Payment
    $2,698.68
  • Principal & Interest
    $2,067.55
  • Property Tax
    $360.17
  • Homeowner's Insurance
    $270.96
(Payments are an estimate and may vary by lender)

Mortgage Calculator

Change Payment Information

%
years/fixed
yearly
yearly (est.)
Contact Photo

We're Here to Help

Connect with our team of knowlegable local agents to guide your next move with style and grace.

Login to My Homefinder