






Join Login
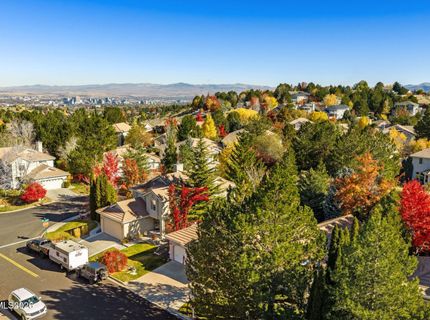
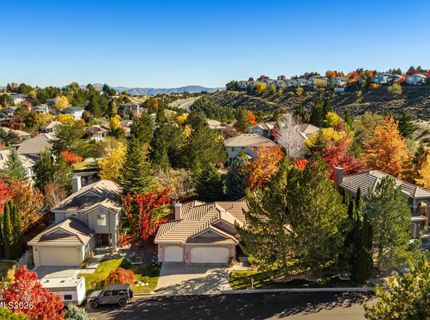
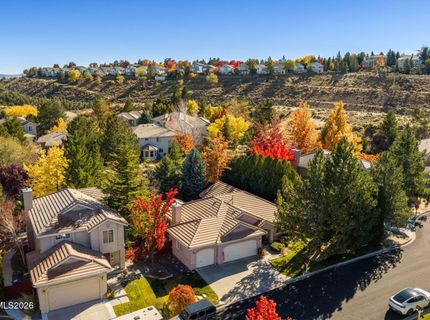
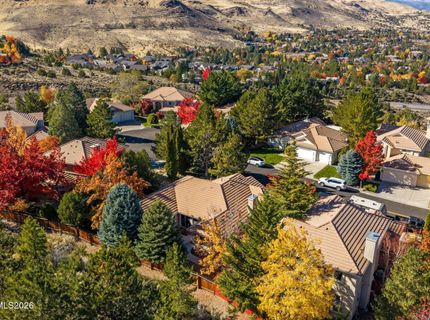
3310 S Ranch Vista Court, Reno, NV 89509 Photo

34 Photos

3310 S Ranch Vista Court
Reno, NV 89509
$724,888
3 Beds | 2 full Baths | 1843 sqft | 0.17 Acreage

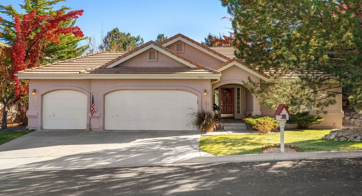
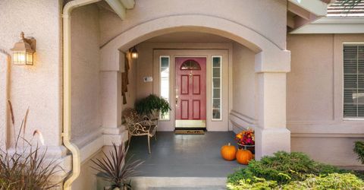
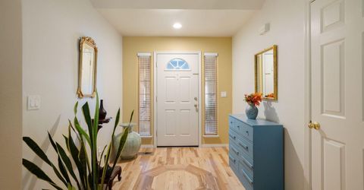
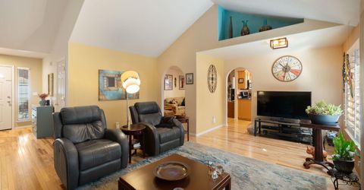
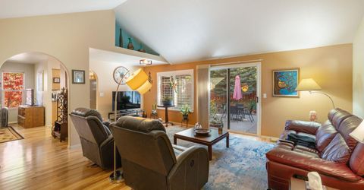
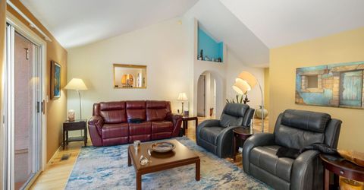
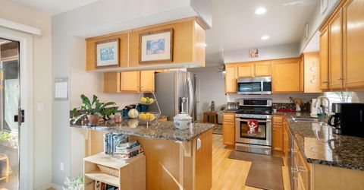
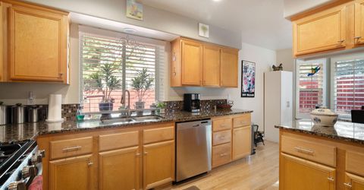
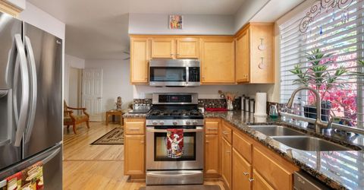
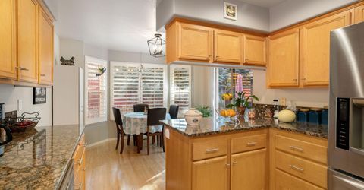
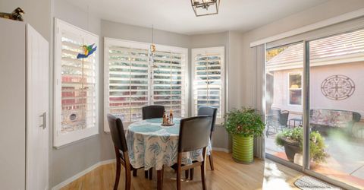
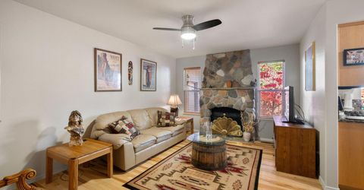
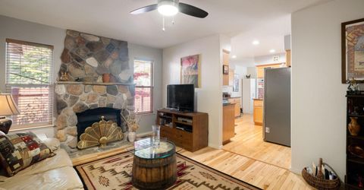
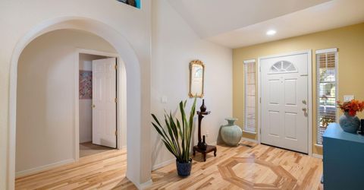
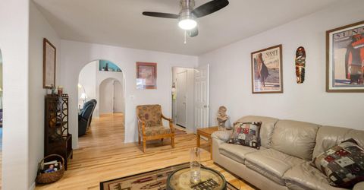
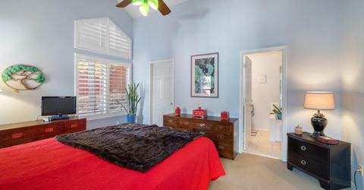
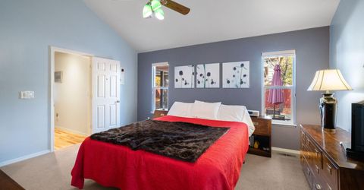
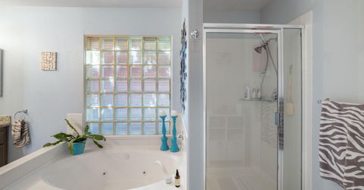
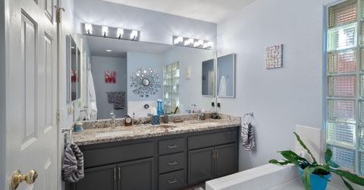
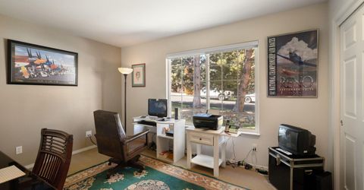
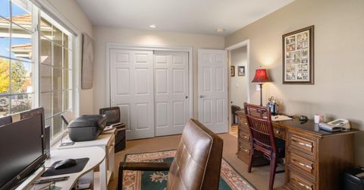
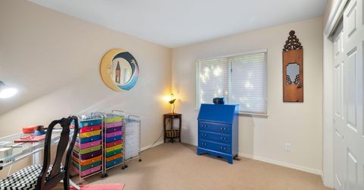
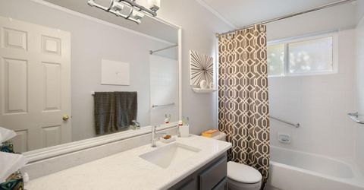
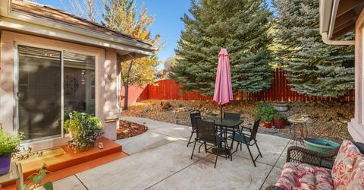
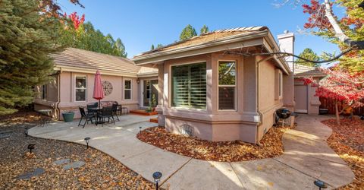
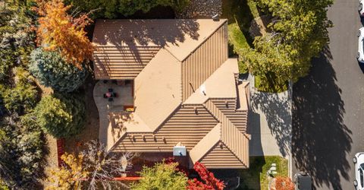
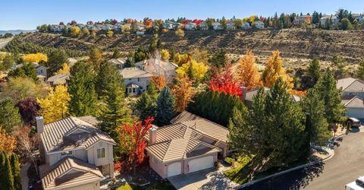
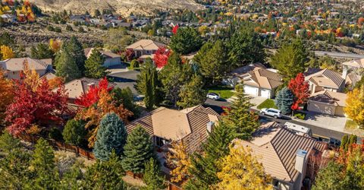
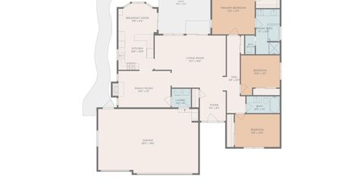
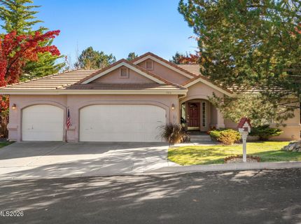
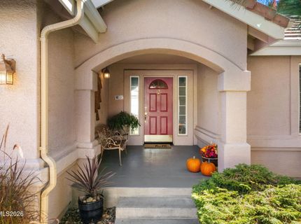
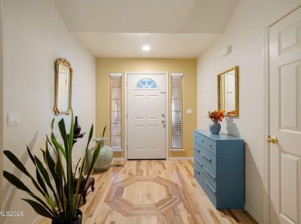
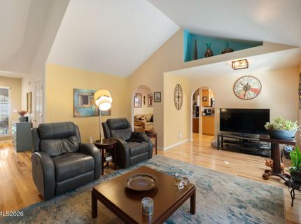
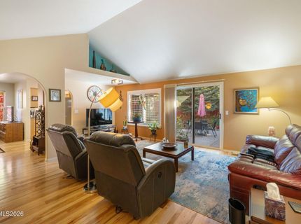
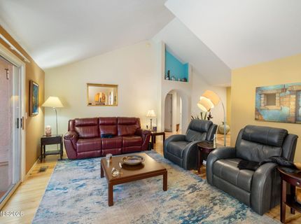
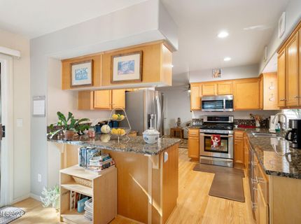
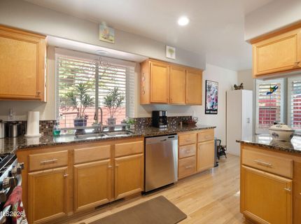
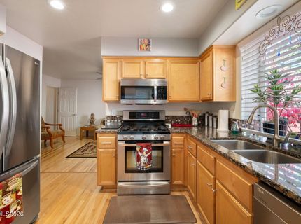
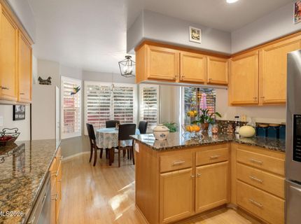
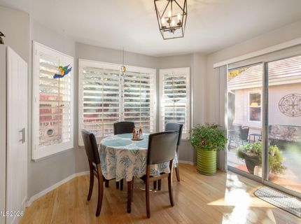
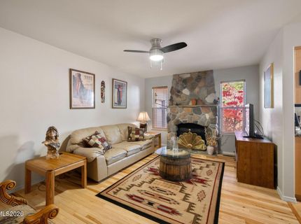
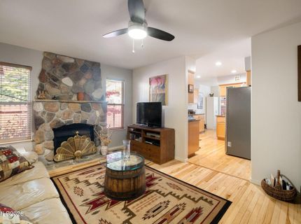
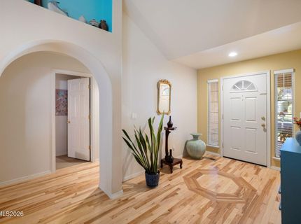
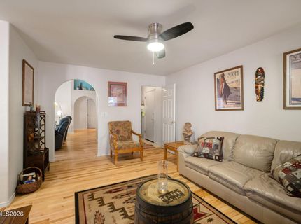
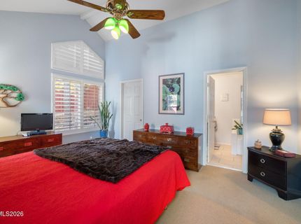
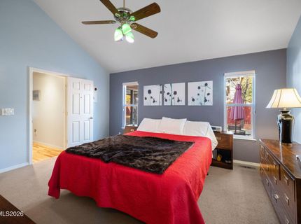
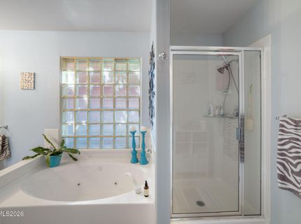
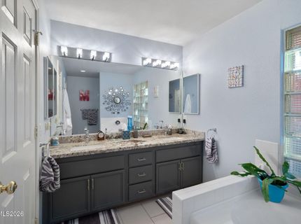
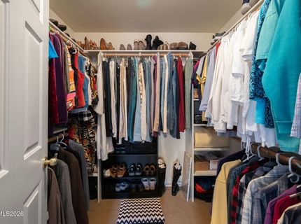
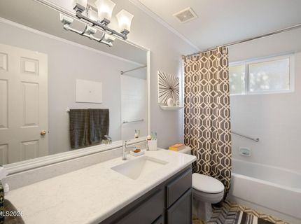
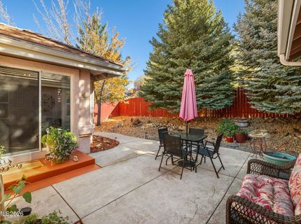
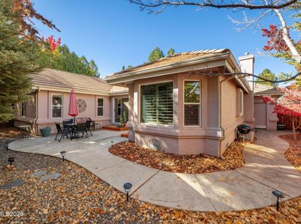
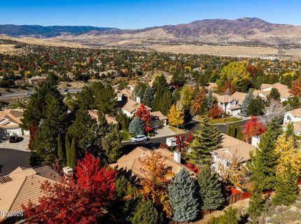
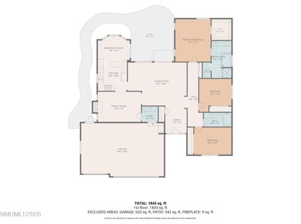
Come home to Caughlin Ranch, where mature trees frame this inviting single-level home with three bedrooms, two baths, and a three-car garage.A covered front porch opens to an inviting entry with a decorative wood floor inlay. Vaulted ceilings and arched doorways give the living room an open, airy feel, while sunlight and views of the backyard bring warmth indoors. Just off the kitchen, a cozy family room with a stone fireplace provides a natural gathering place.The kitchen features granite countertops, stainless steel appliances, a gas range, and ample cabinet storage. The adjoining dining nook is filled with light from wraparound windows, with plantation shutters and a sliding door opening to the patio.The primary bedroom offers vaulted ceilings, plantation shutters, a walk-in closet, and an adjoining bath with dual sinks and a soaking tub. Two additional bedrooms and a second full bath complete the layout.Step onto the backyard patio and picture a slow morning with coffee or dinner outside among the evergreens and seasonal color. Come experience the light, comfortable layout, and welcoming setting for yourself.

Listed By / Presented By

Listed By

Agency Name: Dickson Realty - Downtown
Agent Name: J.P. Menante
Agency Phone: 775-324-7000
Agent Phone: 775-691-9831

agent picture

Presented By

Agent Name: Crystal Shearman
Agent Phone: 604.561.7746
Agency Title: Chase International Real Estate

IDX logo

Contact Agent(s) for More Information

Property Details

Property Type: Residential - Single Family
Cooling: Central Air
Fireplaces: 1
Garage: 3 car attached
Heating: Forced Air, Natural Gas
Lot Size: 0.17 Acres
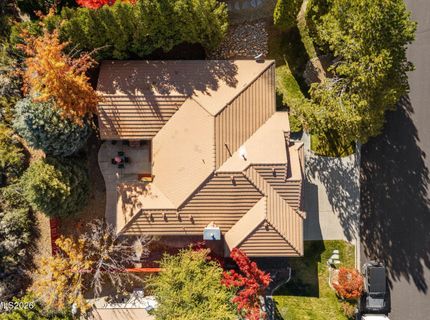
Roof Type: Tile
Stories: 1.0
Taxes: $3,835
Year Built: 1994
MLS ID: 260014131

Feature Descriptions

Additional Rooms: Entrance Foyer
City Limits: Yes
Construction Type: Site/Stick-Built
Cooling Y/N: Yes
Days on Site: 1
Dining: Family Room Combination, Kitchen Combination
Exterior: Stucco
Family Room: Separate/Formal Room
Fencing: Back Yard, Partial
Fireplace: Gas, Family Room
Fireplace Y/N: Yes
Flooring: Carpet, Tile, Wood
Foundation: Concrete Perimeter
Heating Y/N: Yes
HOA Fee: $300.73/QuarterlyAppliances:
HOA Y/N: Yes
Kitchen: Breakfast Nook, Built-In Dishwasher, Built-In Microwave, Built-In Single Oven, Disposal, Gas Cooktop
Laundry Features: Washer Hookup, Laundry Room, Cabinets, Electric Dryer Hookup
Living Room: Family Room Combination, High Ceilings
Lot Features: Cul-De-Sac, Landscaped, Level, Sprinklers In Front, Sprinklers In Rear
Master Bedroom: Ceiling Fan(s), High Ceilings, Double Sinks, Jetted Tub, On Main Floor, Shower Stall, Walk-In Closet(s)
OtherStructures: None
Parcel #: 041-552-13
Parking: Attached, Garage, Garage Door Opener, Garage Door Opener Controls
Patio/Porch: Patio, Uncovered
Road Frontage: Public
Road Responsibility: Public Maintained Road
Security Features: Smoke Detector(s)
Sewer: Public Sewer
Sprinklers: Automatic, Drip System, Front, Rear
SQFT Living: 1843
Utilities: Cable Available, Electricity Connected, Natural Gas Connected, Phone Available, Sewer Connected, Water Connected, Cellular Coverage, Internet Available
Water: Public
Water Rights Y/N: No
Window Features: Blinds, Drapes, Double Pane Windows, Vinyl Frames

Amenities

Ceiling Fan(s)
High Ceilings
Primary Downstairs
Walk-In Closet(s)
Entrance Foyer
Rain Gutters

Schools

High School: Reno
Middle School: Swope
Elementary School: Caughlin Ranch

Neighborhood Map

Driving Directions

Demographics

Estimate My Payments

  • Estimated Payment
    $2,144.30
  • Principal & Interest
    $1,613.29
  • Property Tax
    $319.58
  • Homeowner's Insurance
    $211.43
(Payments are an estimate and may vary by lender)

Mortgage Calculator

Change Payment Information

%
years/fixed
yearly
yearly (est.)
Contact Photo

We're Here to Help

Connect with our team of knowlegable local agents to guide your next move with style and grace.

Login to My Homefinder