
Join Login
3445 Greta Place, Reno, NV 89503 Photo

33 Photos

3445 Greta Place
Reno, NV 89503
$499,000
3 Beds | 2 full Baths | 1164 sqft | 0.28 Acreage

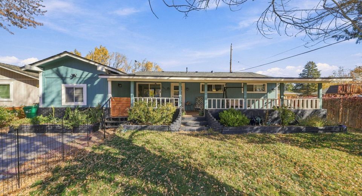
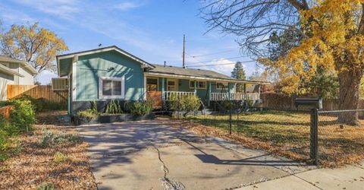
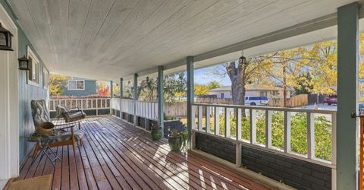
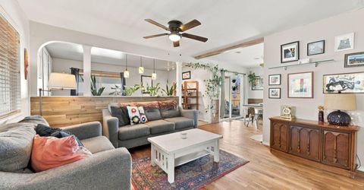
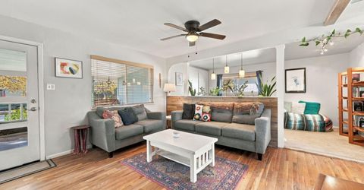
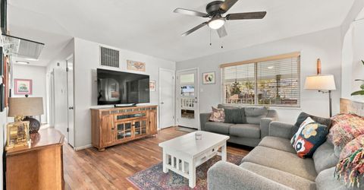
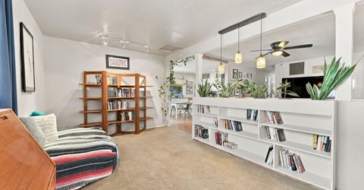
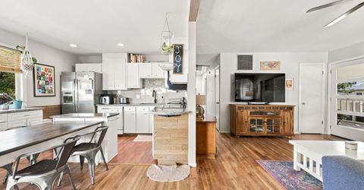
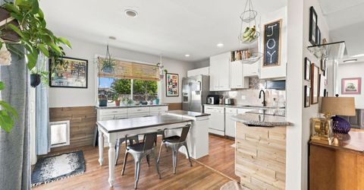
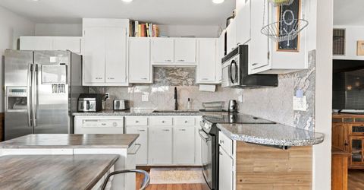
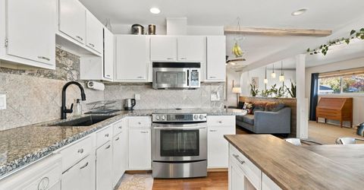
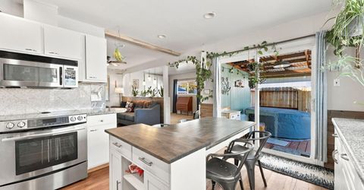
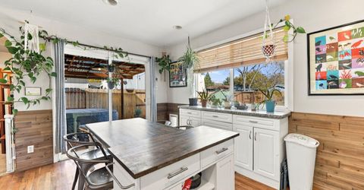
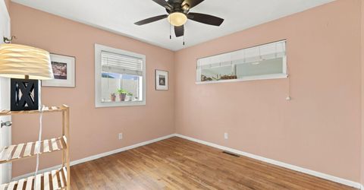
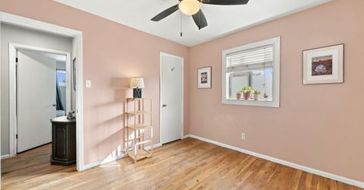
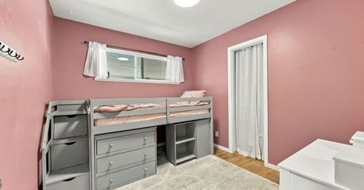
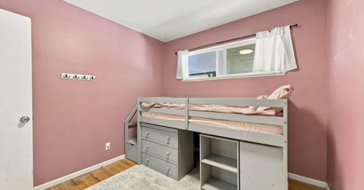
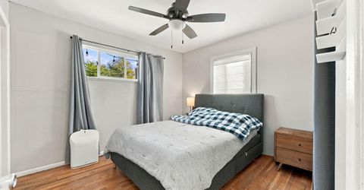
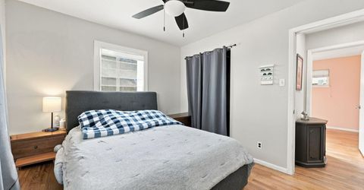
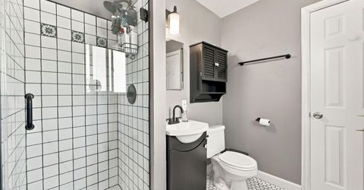
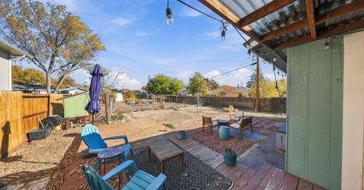
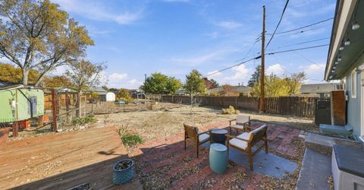
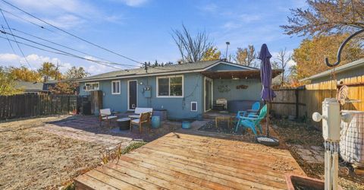
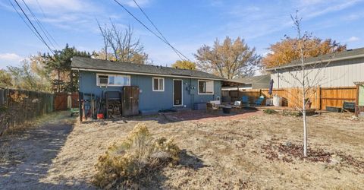
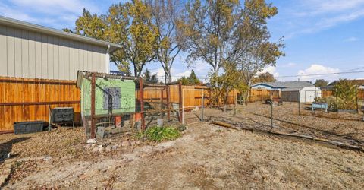
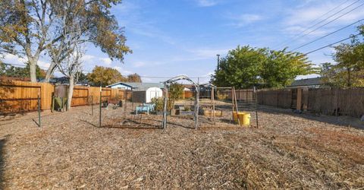
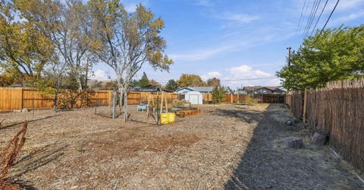
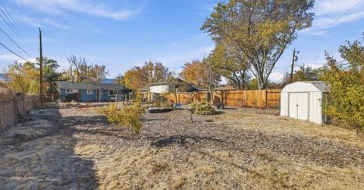
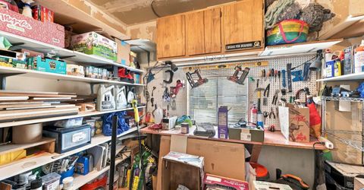
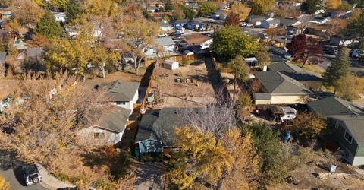
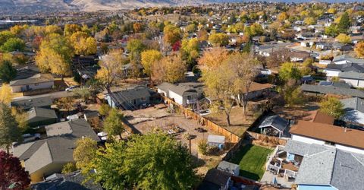
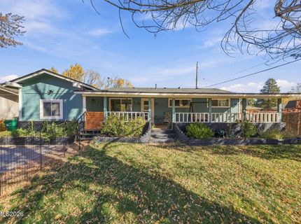
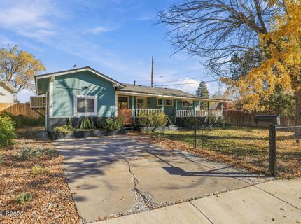
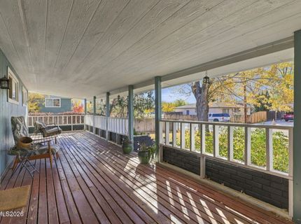
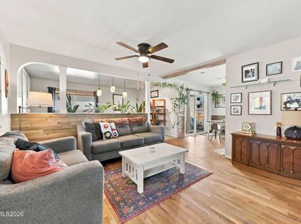
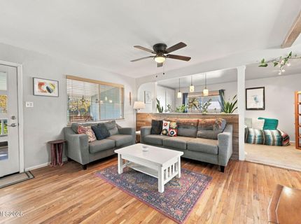
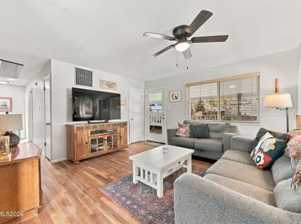
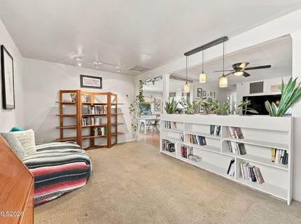
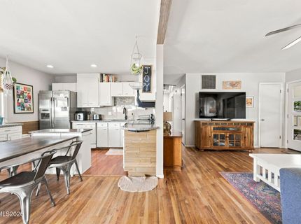
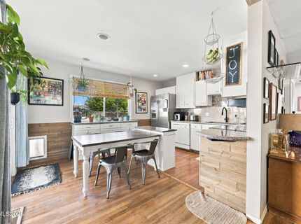
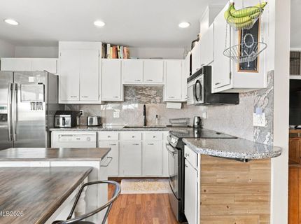
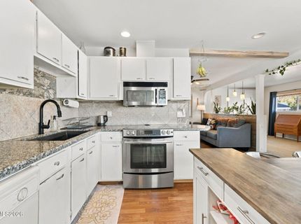
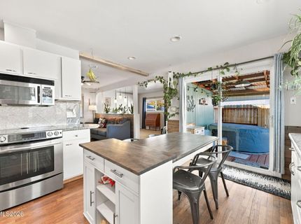
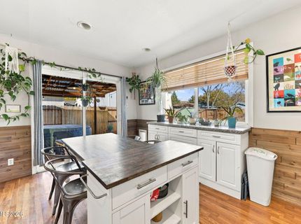
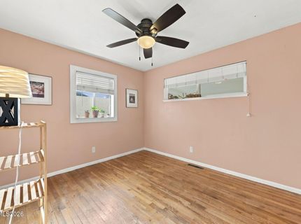
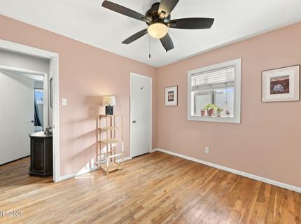
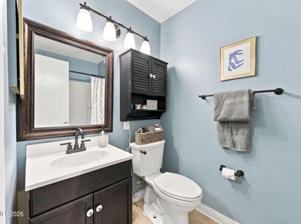
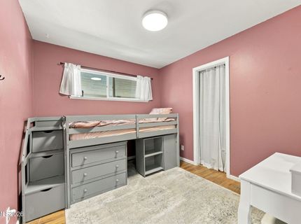
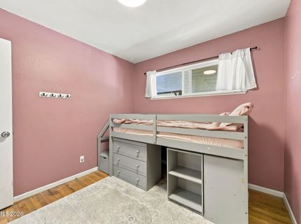
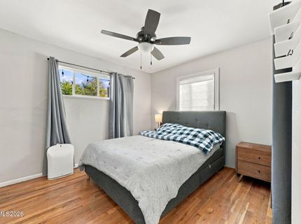
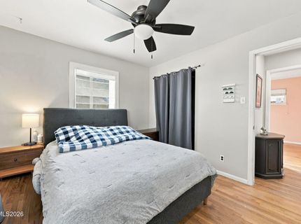
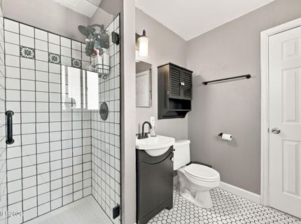
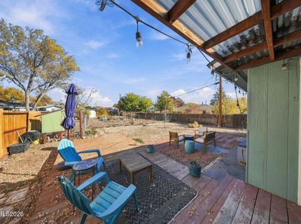
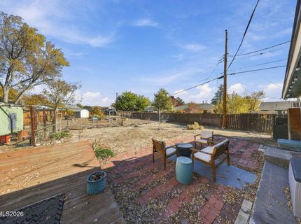
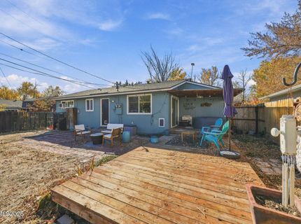
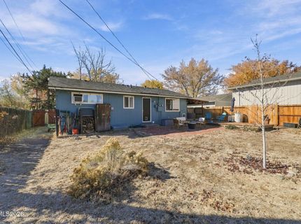
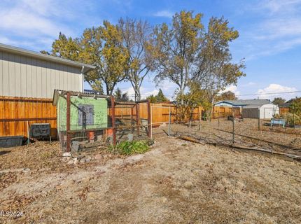
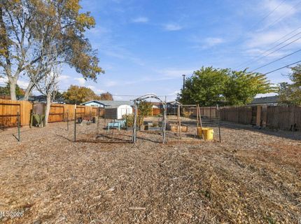
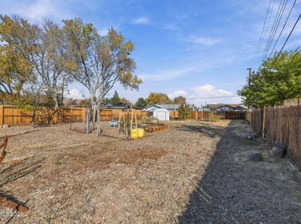
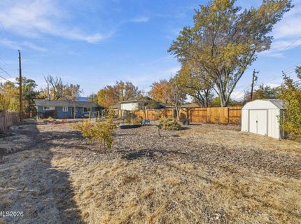
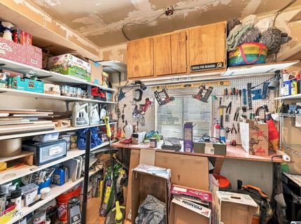
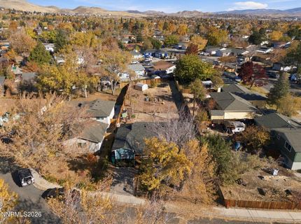
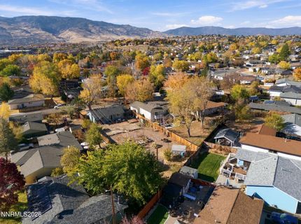
Prime Old Northwest cul de sac living, set on over a quarter acre! 3445 Greta Place boasts a newer roof and exterior paint. Catch a sunrise or sunset on the expansive covered front deck, which adds to the curb appeal. Step into, original hardwood floors and numerous tasteful upgrades throughout. The converted multi-functional bonus room can be used as an office, hobby/craft space, library, etc. An attached workshop makes those little life projects possible and/or a great storage space. A slider just off the open concept kitchen, leads you into the vast backyard, which includes your very own chicken coop and garden. Tomatoes, tomatillos, plums, honey crisp apples, sunflowers, raspberries, echinacea, just to name a few! Don't overlook the remarkably low taxes and no HOA as well. Situated less than ten minutes to Renown hospital, UNR, downtown and the airport, in addition to a half an hour from majestic Lake Tahoe, world class skiing and TRIC.

Listed By / Presented By

Listed By

Agency Name: RE/MAX Professionals-Reno
Agent Name: Eric Medgyesi
Agency Phone: 775-345-3070
Agent Phone: 775-770-8890

agent picture

Presented By

Agent Name: Crystal Shearman
Agent Phone: 604.561.7746
Agency Title: Chase International Real Estate

IDX logo

Contact Agent(s) for More Information

Property Details

Property Type: Residential - Single Family
Cooling: Evaporative Cooling
Heating: Forced Air, Natural Gas
Lot Size: 0.28 Acres
Roof Type: Composition, Shingle, Pitched
Stories: 1.0
Taxes: $861
Year Built: 1963
MLS ID: 260014154

Feature Descriptions

Additional Rooms: Bonus Room, Workshop
Appliances: Dryer, Disposal, Dishwasher, Electric Oven, Electric Range, Microwave, Refrigerator, Washer
City Limits: Yes
Construction Type: Site/Stick-Built
Cooling Y/N: Yes
Dining: Kitchen Combination
Exterior: Brick, Wood Siding
Family Room: Ceiling Fan(s)
Fencing: Back Yard, Front Yard
Flooring: Carpet, Laminate, Tile, Wood, Linoleum
Foundation: Crawl Space
Heating Y/N: Yes
Kitchen: Built-In Dishwasher, Built-In Microwave, Disposal
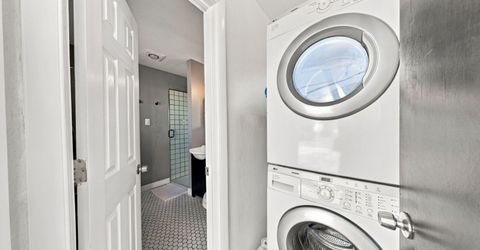
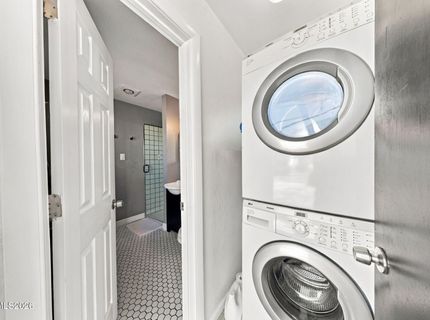
Laundry Features: Washer Hookup, Laundry Room, Electric Dryer Hookup
Living Room: Ceiling Fan(s), Family Room Combination
Lot Features: Cul-De-Sac, Landscaped, Level
Master Bedroom: Ceiling Fan(s), Shower Stall, Walk-In Closet(s)
OtherStructures: Shed(s)
Parcel #: 005-102-22
Parking: None
Patio/Porch: Deck, Patio, Covered, Uncovered, Porch
Road Frontage: Public
Road Responsibility: Public Maintained Road
Security Features: Smoke Detector(s)
Sewer: Public Sewer
Special View Info: Mountain(s)
Sprinklers: None
SQFT Living: 1164
Utilities: Cable Available, Electricity Connected, Natural Gas Connected, Sewer Connected, Water Connected, Cellular Coverage, Internet Connected, Water Meter Installed
Water: Public
Water Rights Y/N: No
Window Features: Blinds, Double Pane Windows, Skylight(s), Vinyl Frames, Rods

Amenities

Ceiling Fan(s)
No Interior Steps
Walk-In Closet(s)

Schools

High School: McQueen
Middle School: Clayton
Elementary School: Warner

Neighborhood Map

Driving Directions

Demographics

Estimate My Payments

  • Estimated Payment
    $1,327.85
  • Principal & Interest
    $1,110.56
  • Property Tax
    $71.75
  • Homeowner's Insurance
    $145.54
(Payments are an estimate and may vary by lender)

Mortgage Calculator

Change Payment Information

%
years/fixed
yearly
yearly (est.)
Contact Photo

We're Here to Help

Connect with our team of knowlegable local agents to guide your next move with style and grace.

Login to My Homefinder