

Join Login
3867 Sapphire Road, Wellington, NV 89444 Photo

39 Photos

3867 Sapphire Road
Wellington, NV 89444
$462,000
3 Beds | 2 full Baths | 1560 sqft | 1.34 Acreage

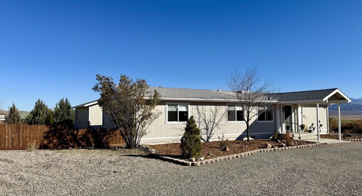
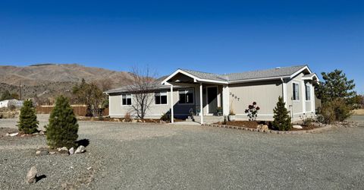
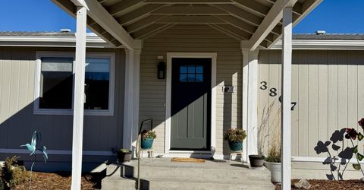
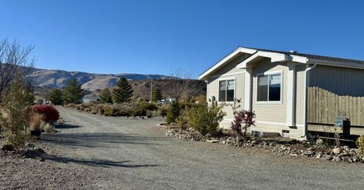
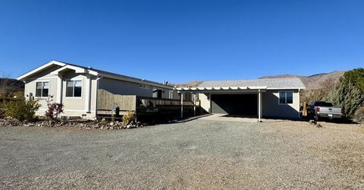
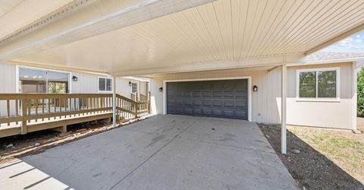
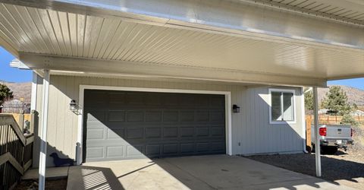
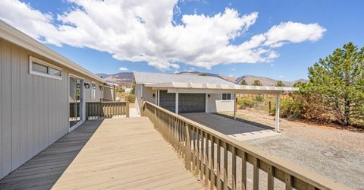
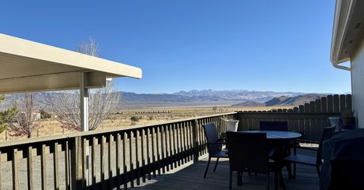
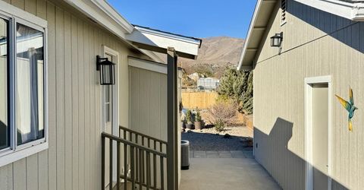
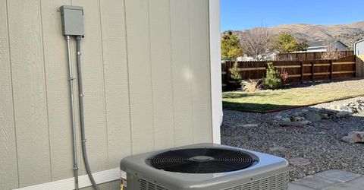
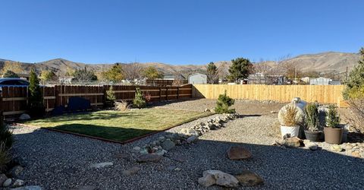
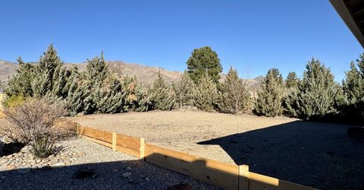
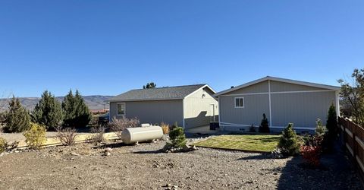
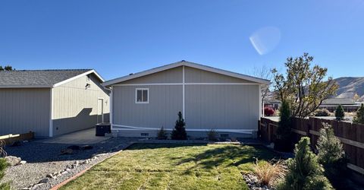
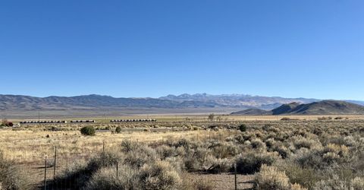
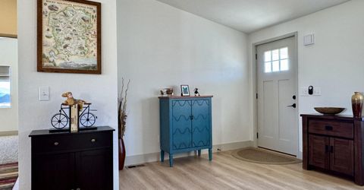
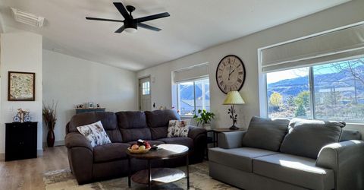
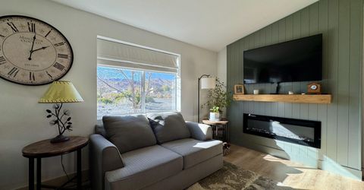
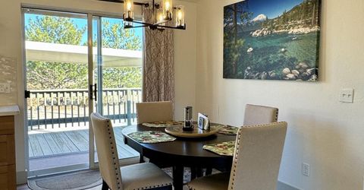
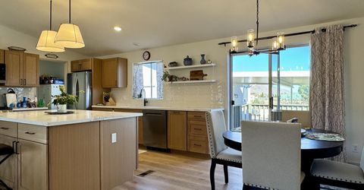
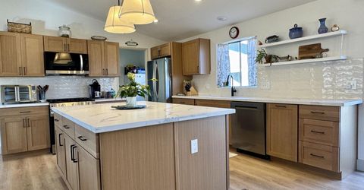
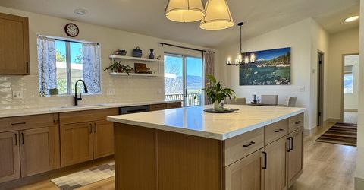
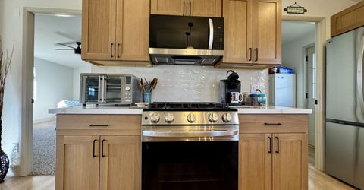
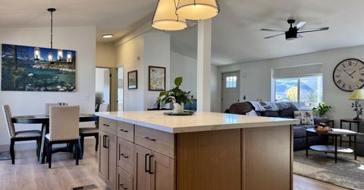
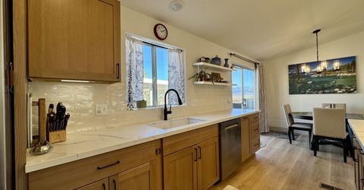
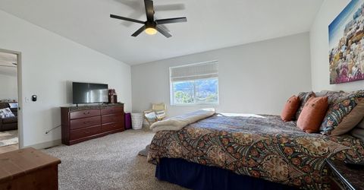
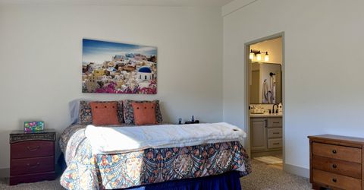
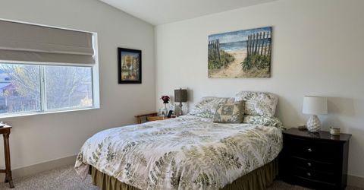
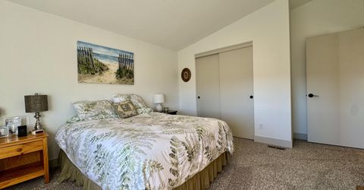
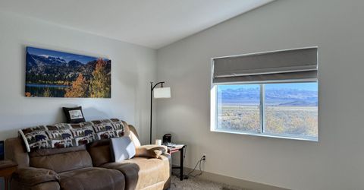
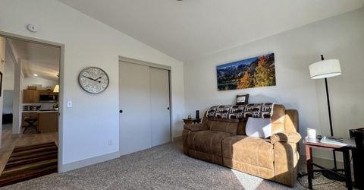
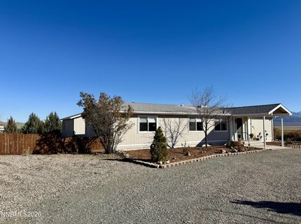
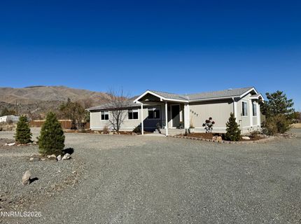
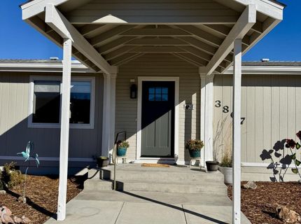
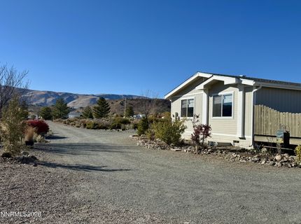
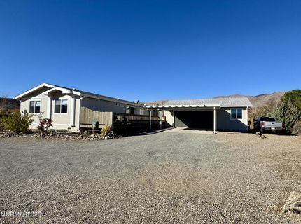
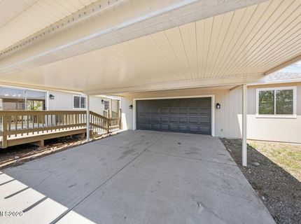
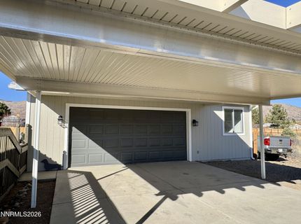
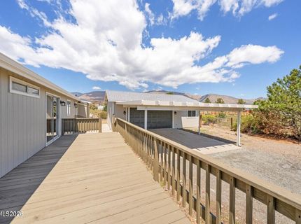
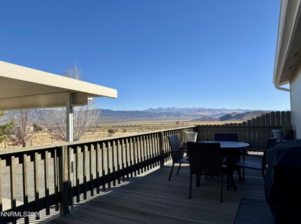
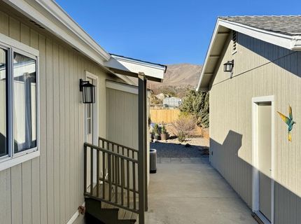
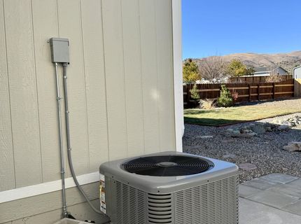
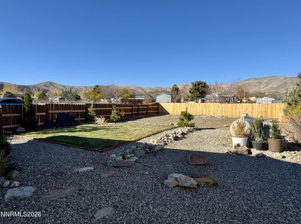
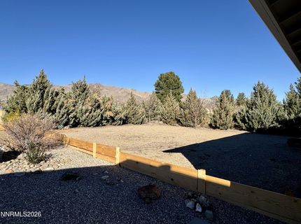
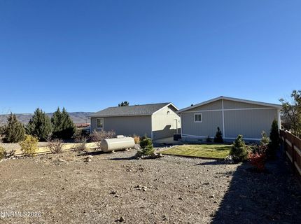
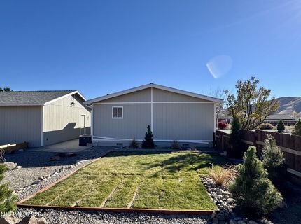
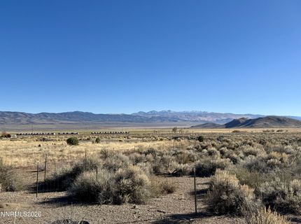
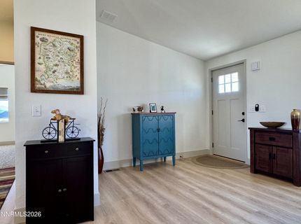
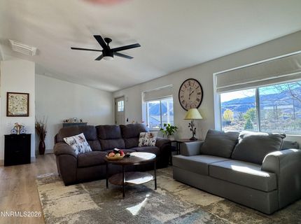
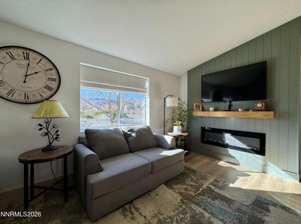
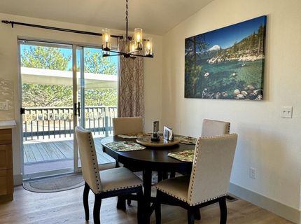
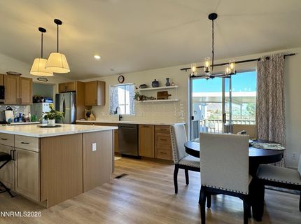
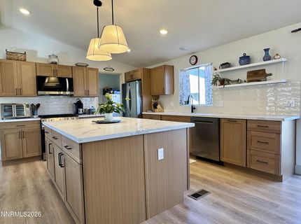
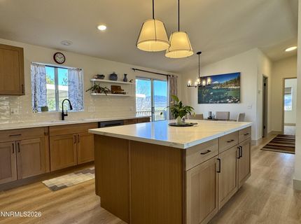
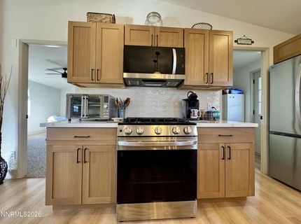
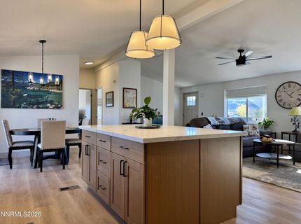
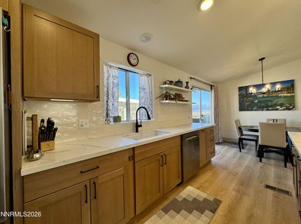
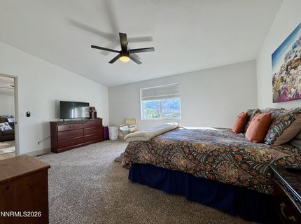
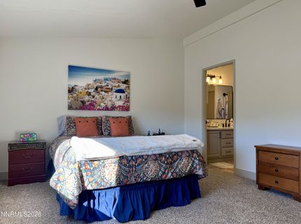
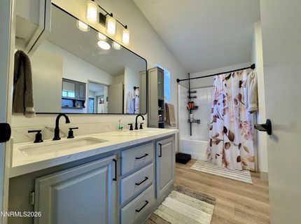
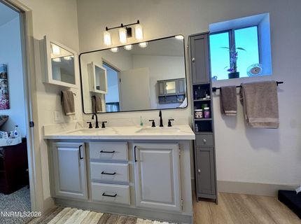
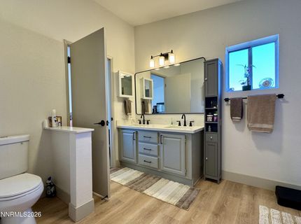
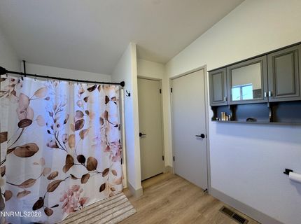
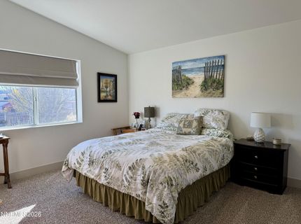
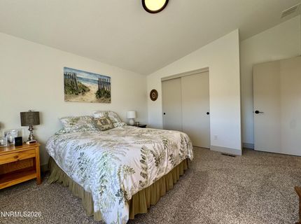
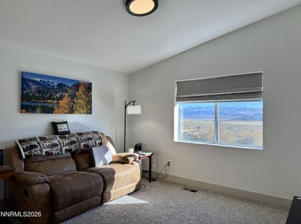
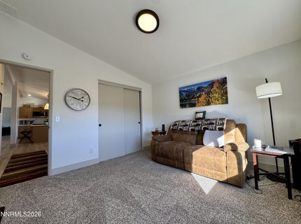
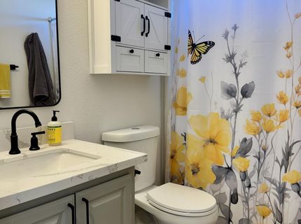
Discover the perfect combination of modern updates, spacious surroundings, and spectacular Nevada scenery in this beautifully remodeled 3-bedroom, 2-bath home on 1.34 acres in Wellington. With expansive mountain and valley views in every direction, this property offers the privacy and tranquility of country living without sacrificing comfort or style.Step inside to a bright, inviting interior featuring an open floor plan and thoughtfully selected finishes throughout. The beautifully updated kitchen is the heart of the home, complete with quartz countertops, a generous center island, warm wood cabinetry, tile backsplash, and stainless steel appliances. A striking accent wall with a custom mantel and contemporary electric fireplace adds character and warmth to the living area. Custom window shades. New screens installed throughout.Outside, the spacious back deck provides the perfect setting to relax, entertain, or simply take in the stunning high-desert landscape and colorful Nevada sunsets. New landscaping and fence in the backyard. The 1.34-acre property offers plenty of room to spread out, with a detached 2-car garage, additional 2-car carport, and ample space for RVs, boats, trailers, and recreational toys.Recent improvements include a new furnace and A/C system, water heater, propane tank service line, fresh exterior paint, luxury vinyl plank flooring, carpeting, baseboards, and updated lighting throughout.With its extensive upgrades, generous acreage, and incredible views, this move-in-ready home is an exceptional opportunity to enjoy the best of Northern Nevada's wide-open lifestyle.

Listed By / Presented By

Listed By

Agency Name: April Tomasco Realty
Agent Name: April Tomasco
Agency Phone: 775-722-5937
Agent Phone: 775-722-5937

agent picture

Presented By

Agent Name: Crystal Shearman
Agent Phone: 604.561.7746
Agency Title: Chase International Real Estate

IDX logo

Contact Agent(s) for More Information

Property Details

Property Type: Residential - Mobile Home
Cooling: Central Air
Garage: 2
Heating: Forced Air, Propane
Lot Size: 1.34 Acres
Roof Type: Shingle, Pitched
Stories: 1.0
Taxes: $1,233
Year Built: 1994
MLS ID: 260014124

Feature Descriptions

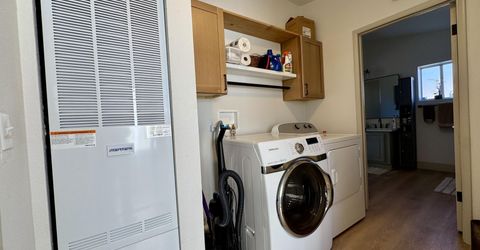
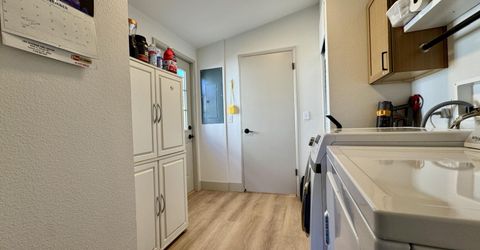
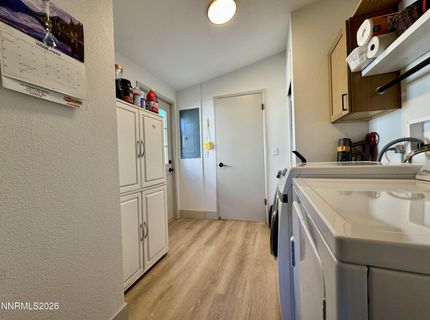
Additional Rooms: Entrance Foyer, Mud Room
Appliances: Disposal, Dishwasher, Microwave, Oven, ENERGY STAR Qualified Appliances, Gas Cooktop
Carport Spaces: 2
Carport Y/N: 1
City Limits: No
Construction Type: Manufactured Construction
Cooling Y/N: Yes
Days on Site: 1
Dining: High Ceilings, Kitchen Combination
Exterior: Wood Siding
Family Room: Ceiling Fan(s), Great Room
Fencing: Back Yard, Partial
Fireplace: Electric
Fireplace Y/N: Yes
Flooring: Carpet, Luxury Vinyl
Foundation: Crawl Space, Full Perimeter
Heating Y/N: Yes
Horse Y/N: Yes
Kitchen: Built-In Dishwasher, Built-In Microwave, Built-In Single Oven, Disposal, ENERGY STAR Qualified Appliances, Gas Cooktop, Kitchen Island, Soft-Close Cabinets
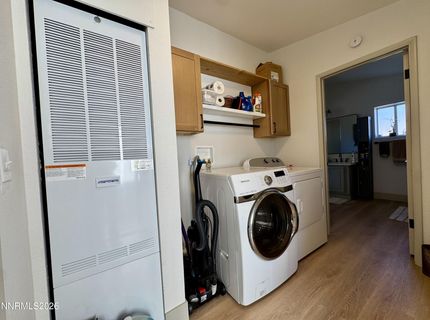
Laundry Features: Washer Hookup, Laundry Room, Electric Dryer Hookup
Living Room: Ceiling Fan(s), Great Room, High Ceilings
Lot Features: Landscaped, Level
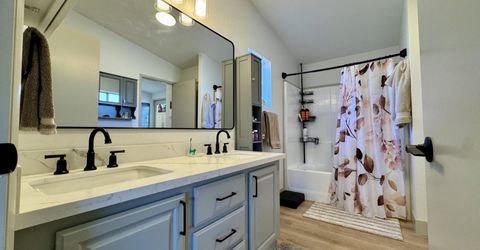
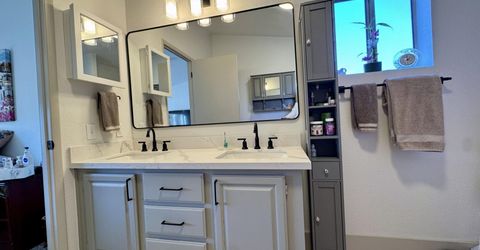
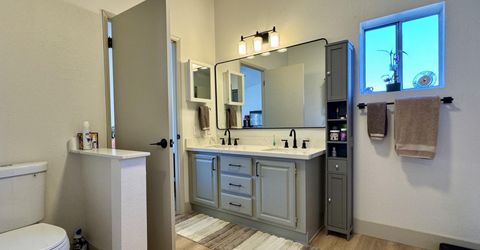
Master Bedroom: Ceiling Fan(s), High Ceilings, Double Sinks, On Main Floor, Tub/Shower Combination
OtherStructures: None
Parcel #: 1022-15-001-135
Parking: Carport, Detached, Garage, RV Access/Parking
Patio/Porch: Deck, Porch
Road Frontage: Public
Road Responsibility: Public Maintained Road
Security Features: Smoke Detector(s)
Sewer: Septic Tank
Special View Info: Mountain(s), Valley
Sprinklers: None
SQFT Living: 1560
Utilities: Electricity Connected, Phone Available, Water Available, Water Connected, Cellular Coverage, Internet Available, Water Meter Installed, Propane Leased
Water: Public
Water Rights Y/N: No
Window Features: Blinds, Drapes, Double Pane Windows, Window Coverings, Metal Frames, Vinyl Frames

Amenities

Ceiling Fan(s)
High Ceilings
Vaulted Ceiling(s)
Kitchen Island
Primary Downstairs
Entrance Foyer
Rain Gutters

Schools

High School: Douglas
Middle School: Pau-Wa-Lu
Elementary School: Minden

Neighborhood Map

Driving Directions

Demographics

Estimate My Payments

  • Estimated Payment
    $1,265.71
  • Principal & Interest
    $1,028.21
  • Property Tax
    $102.75
  • Homeowner's Insurance
    $134.75
(Payments are an estimate and may vary by lender)

Mortgage Calculator

Change Payment Information

%
years/fixed
yearly
yearly (est.)
Contact Photo

We're Here to Help

Connect with our team of knowlegable local agents to guide your next move with style and grace.

Login to My Homefinder