
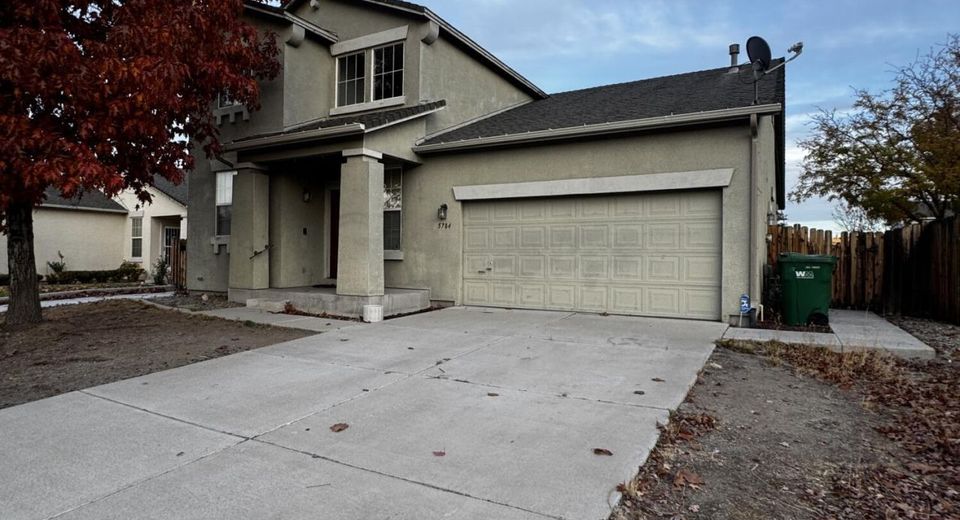
5784 Rainier Peak Drive
Sparks, NV 89436
Sparks, NV 89436
$495,000
4 Beds | 3 full Baths | 2118 sqft | 0.15 Acreage
Listed By / Presented By
Listed By
Agency Name: AMRE
Agent Name: Steven Roberto
Agency Phone: 775-657-1214
Agent Phone: 775-283-8556

Presented By
Agent Name: Crystal Shearman
Agent Phone: 604.561.7746
Agency Title: Chase International Real Estate

Contact Agent(s) for More Information
Property Details
Property Type: Residential - Single Family
Cooling: Central Air
Fireplaces: 1
Garage: 2 car attached
Heating: Fireplace(s), Forced Air, Natural Gas
Lot Size: 0.15 Acres
Roof Type: Composition, Shingle, Pitched
Stories: 2.0
Taxes: $4,974
Year Built: 2003
MLS ID: 260014169
Feature Descriptions
Additional Rooms: Office/Den, Loft, Other
City Limits: Yes
Construction Type: Site/Stick-Built
Cooling Y/N: Yes
Dining: Living Room Combination
Exterior: Stucco
Family Room: Ceiling Fan(s), Great Room, High Ceilings
Fencing: Full
Fireplace: Gas, Living Room, Family Room
Fireplace Y/N: Yes
Flooring: Carpet, Ceramic Tile, Laminate
Foundation: Crawl Space
Heating Y/N: Yes
HOA Fee: $60/QuarterlyAppliances:
HOA Y/N: Yes
Kitchen: Breakfast Bar, Built-In Dishwasher, Built-In Microwave, Disposal, Kitchen Island, Pantry
Laundry Features: Laundry Room, Cabinets
Living Room: Ceiling Fan(s), Family Room Combination, Great Room, High Ceilings
Lot Features: Landscaped, Level, Sprinklers In Front, Sprinklers In Rear
Master Bedroom: Double Sinks, Garden Tub, Jetted Tub, On Main Floor, Shower Stall, Walk-In Closet(s)
OtherStructures: None
Parcel #: 510-302-06
Parking: Attached, Garage, Garage Door Opener, RV Access/Parking
Patio/Porch: None
Road Frontage: Other
Road Responsibility: Public Maintained Road
Security Features: Smoke Detector(s)
Sewer: Public Sewer
Sprinklers: Automatic, Drip System, Front, Rear
SQFT Living: 2118
Utilities: Cable Available, Electricity Available, Natural Gas Available, Phone Available, Sewer Available, Water Available, Cellular Coverage, Internet Available
Water: Public
Water Rights Y/N: No
Window Features: Blinds, Double Pane Windows, Vinyl Frames
Amenities
Ceiling Fan(s)
High Ceilings
Loft
Breakfast Bar
Kitchen Island
Pantry
Primary Downstairs
Walk-In Closet(s)
Dog Run
Schools
High School: Reed
Middle School: Sky Ranch
Elementary School: Sepulveda
Demographics
Schedule a Showing
5784 Rainier Peak Drive, Sparks, NV 89436
Estimate My Payments
- Estimated Payment$1,660.53
- Principal & Interest$1,101.66
- Property Tax$414.50
- Homeowner's Insurance$144.38
Mortgage Calculator
Change Payment Information
Print This Listingx
Select a format below, new window will open and will prompt you to print.