
Join Login
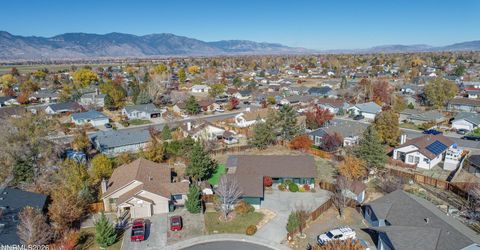
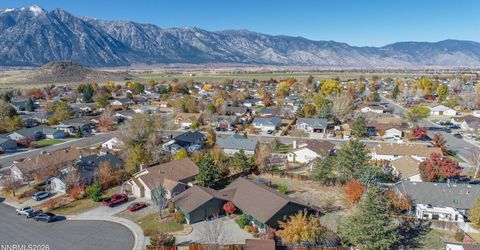
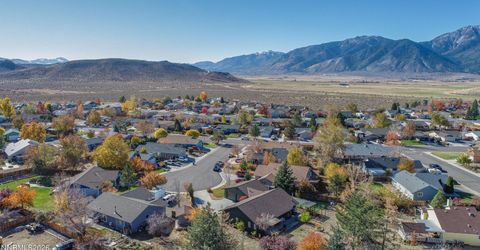
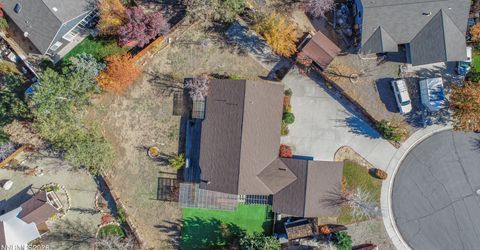
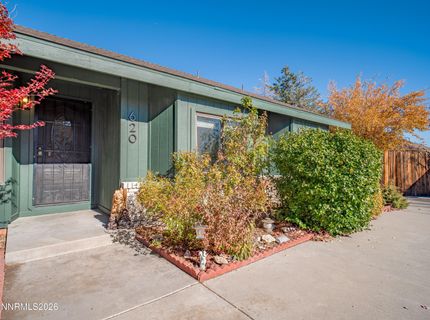
620 Renee Court, Gardnerville, NV 89460 Photo

52 Photos

620 Renee Court
Gardnerville, NV 89460
$599,900
3 Beds | 2 full Baths | 1861 sqft | 0.36 Acreage

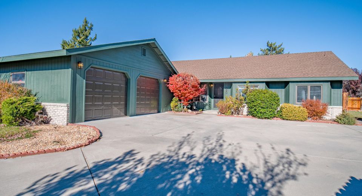
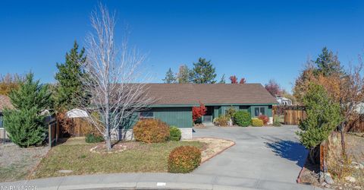
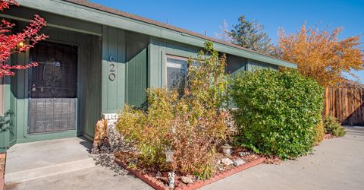
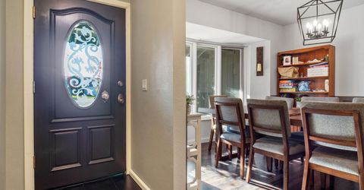
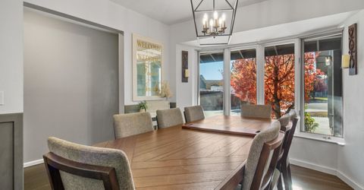
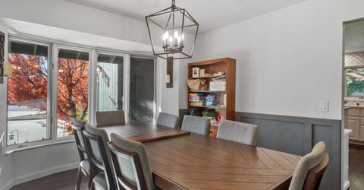
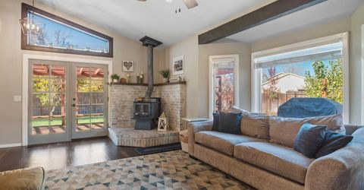
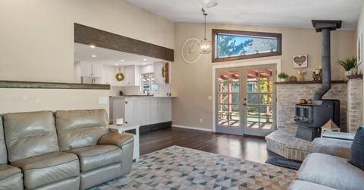
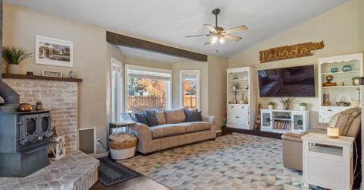
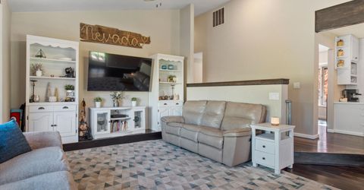
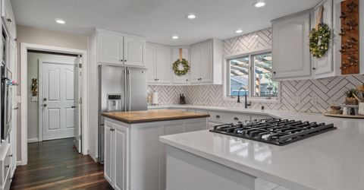
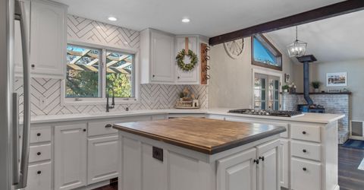
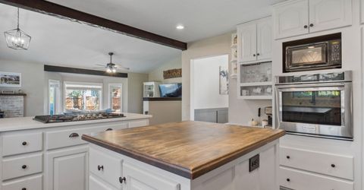
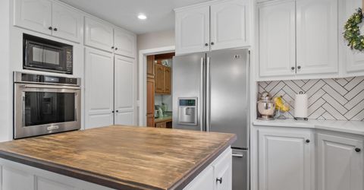
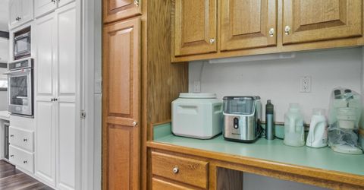
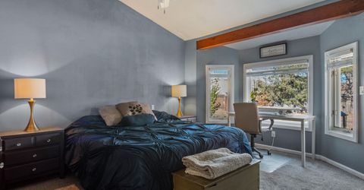
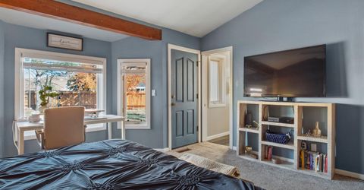
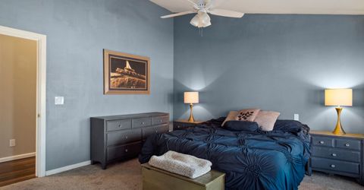
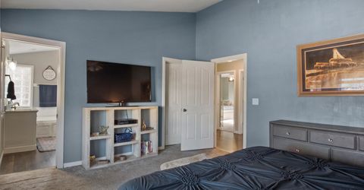
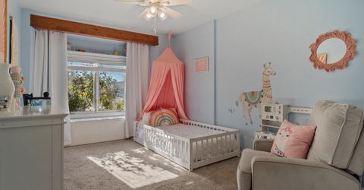
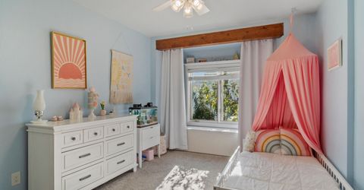
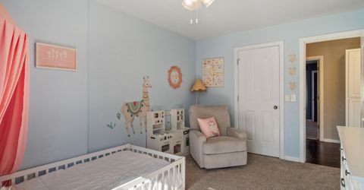
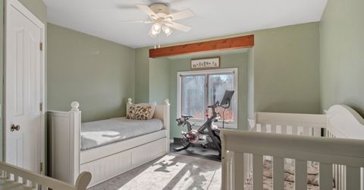
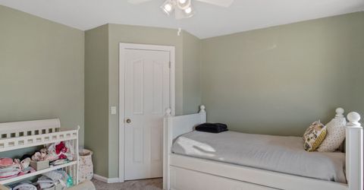
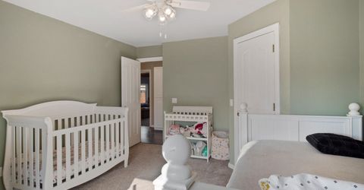
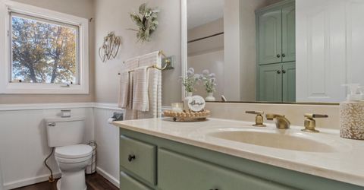
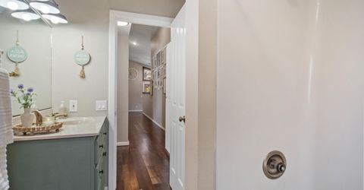
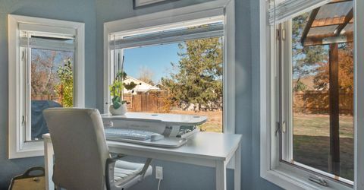
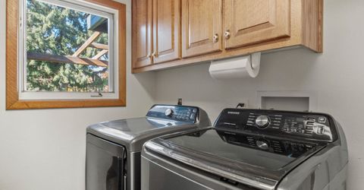
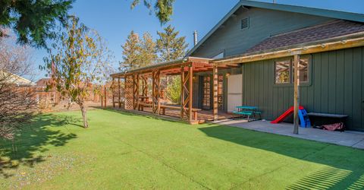
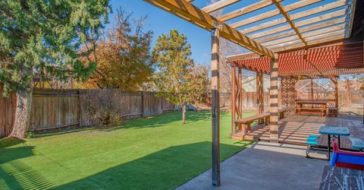
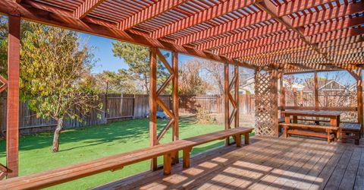
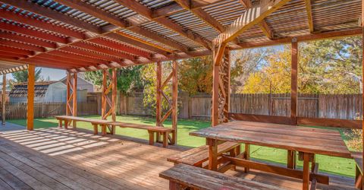
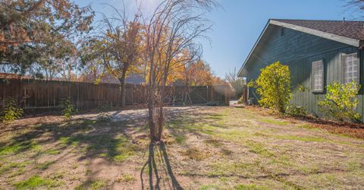
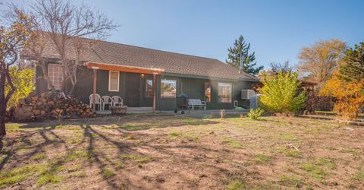
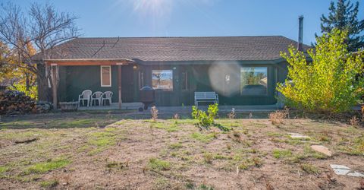
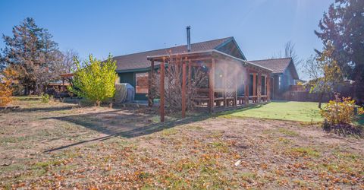
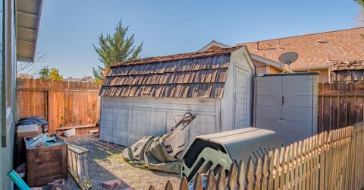
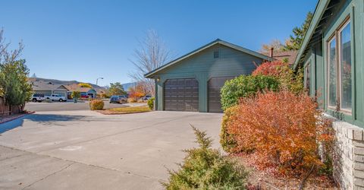
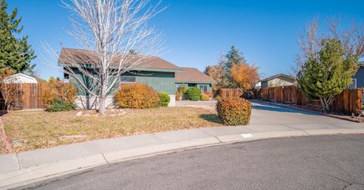
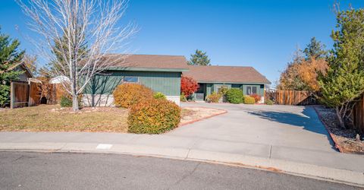
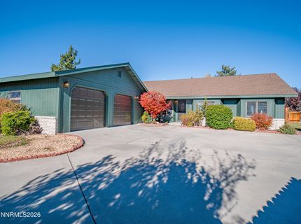
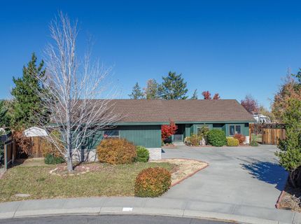
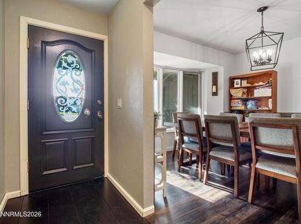
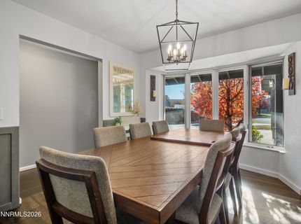
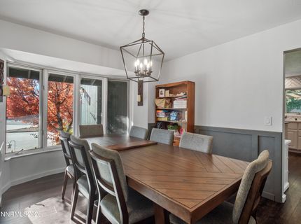
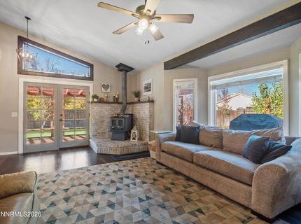
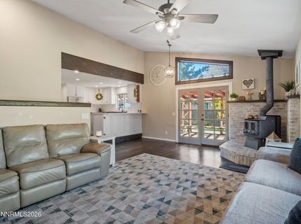
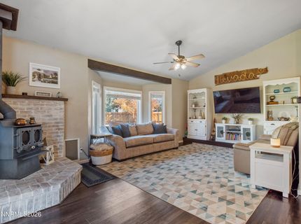
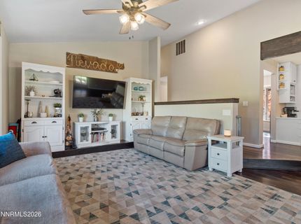
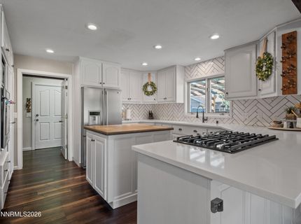
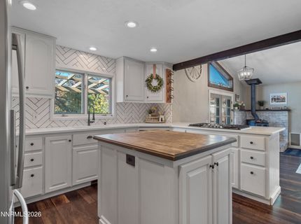
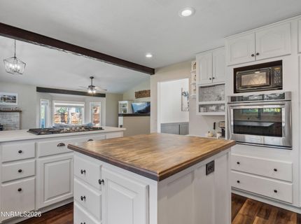
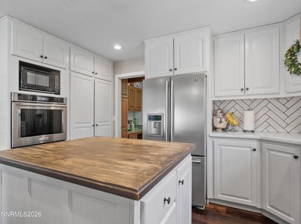
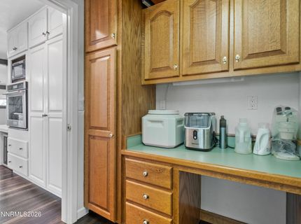
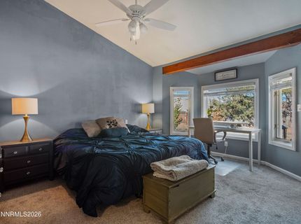
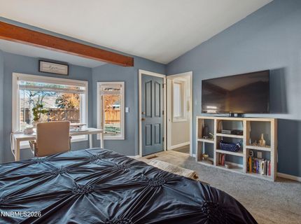
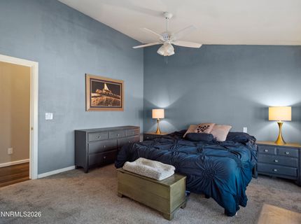
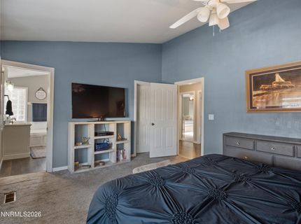
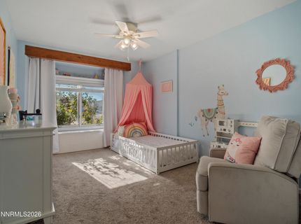
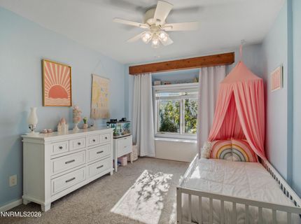
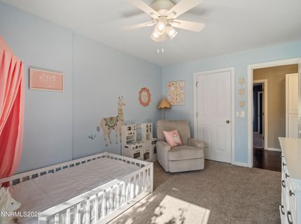
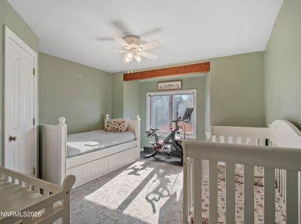
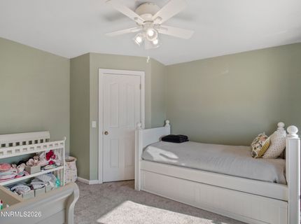
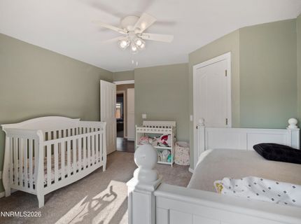
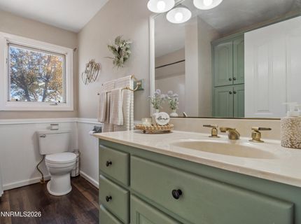
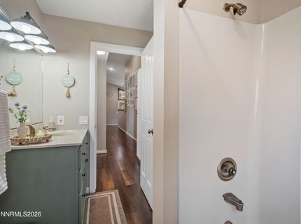
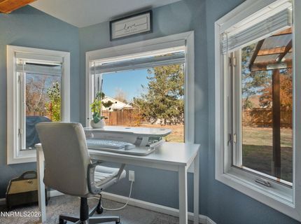
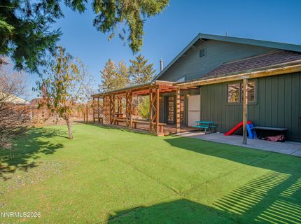
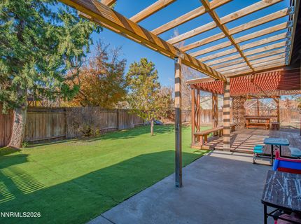
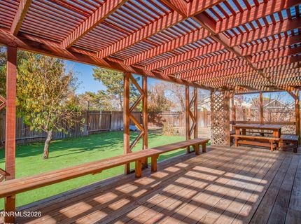
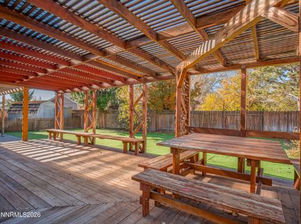
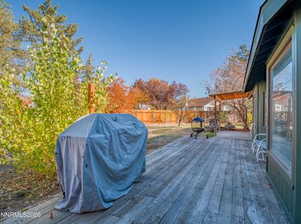
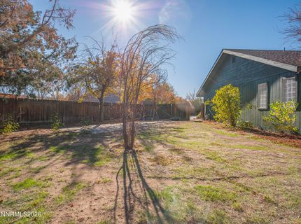
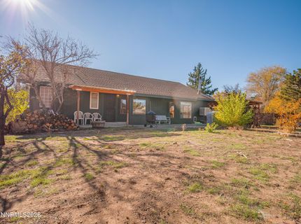
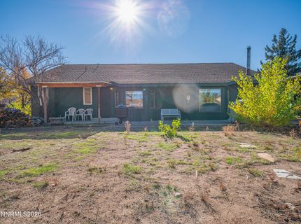
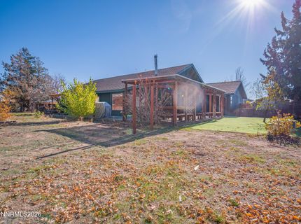
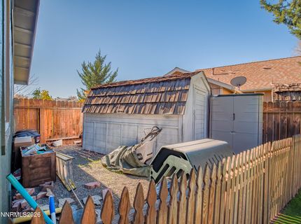
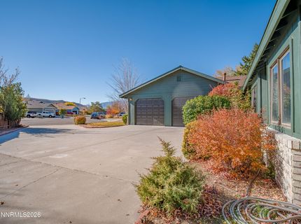
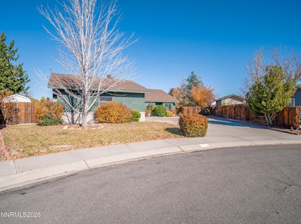
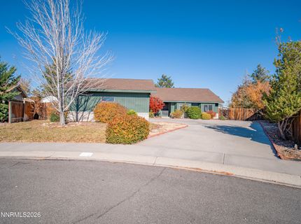
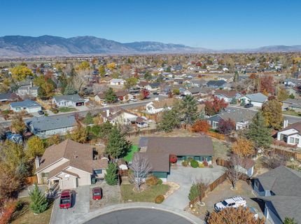
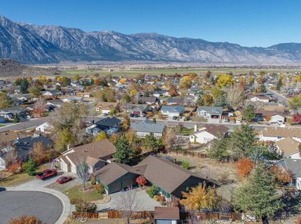
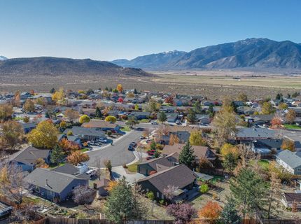
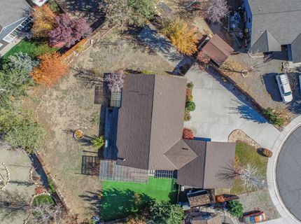
One-of-a-kind Ranchos home that is sure to impress! Situated on a spacious .36-acre lot at the end of a private cul-de-sac, this beautifully updated custom home offers character, functionality, and plenty of room to enjoy the Northern Nevada lifestyle. Step inside to a gorgeous hardwood entry landing that flows into luxury vinyl plank flooring throughout the main living areas. Exposed wood beams and vaulted ceilings create a warm, inviting atmosphere and give this home its distinctive custom feel. The open great room connects seamlessly to the kitchen and features a cozy wood-burning stove with a custom mantle and rock surround, making it the perfect place to gather and entertain. Family gatherings, and get togethers are perfect in the private dining room located off the Foyer with South facing windows bringing in tons of natural light and ambiance. The kitchen is equally impressive, featuring beautiful white quartz countertops, a butcher block island, convenient rollout cabinetry, and plenty of workspace for cooking and entertaining. The sellers have continued to enhance the home with newer appliances, LED lighting throughout, ceiling fans, an updated hot water heater, and a newer thermostat. Enjoy spacious bedrooms, a functional floor plan, and comfortable living spaces designed to accommodate a variety of lifestyles.Car enthusiasts, hobbyists, and outdoor enthusiasts will appreciate the oversized 720-square-foot garage featuring impressive 8-foot garage doors, a convenient laundry sink, and plenty of additional room for storage, projects, and vehicles. Outside, the .36-acre property offers a large RV parking pad, double gates for easy access, and a spacious backyard with beautiful mountain views and endless possibilities for entertaining, gardening, or simply enjoying the extra space.Located in an excellent Gardnerville Ranchos neighborhood, this property offers the privacy of cul-de-sac living while remaining conveniently close to town. Enjoy being less than 30 minutes from Lake Tahoe ski resorts and the Stateline corridor, with Reno-Tahoe International Airport approximately 60 minutes away. Don't miss this unique opportunity to own a home with character, space, and the features today's buyers are looking for!

Listed By / Presented By

Listed By

Agency Name: Dickson Realty - Gardnerville
Agent Name: Jason Lococo
Agency Phone: 775-392-3774
Agent Phone: 775-343-5444

agent picture

Presented By

Agent Name: Crystal Shearman
Agent Phone: 604.561.7746
Agency Title: Chase International Real Estate

IDX logo

Contact Agent(s) for More Information

Property Details

Property Type: Residential - Single Family
Cooling: Evaporative Cooling
Fireplaces: 1
Garage: 2 car attached
Heating: Fireplace(s), Forced Air, Natural Gas
Lot Size: 0.36 Acres
Roof Type: Composition, Shingle, Pitched
Stories: 1.0
Taxes: $2,456
Year Built: 1987
MLS ID: 260014142

Feature Descriptions

Additional Rooms: Entrance Foyer
Appliances: Dryer, Disposal, Dishwasher, Refrigerator, Washer, Oven, ENERGY STAR Qualified Appliances, Gas Cooktop
City Limits: Yes
Construction Type: Site/Stick-Built
Cooling Y/N: Yes
Days on Site: 1
Dining: Separate/Formal Room
Exterior: Brick Veneer, Wood Siding
Family Room: Ceiling Fan(s), High Ceilings, Separate/Formal Room
Fencing: Back Yard
Fireplace: Wood Burning Stove, Living Room, Family Room, Great Room
Fireplace Y/N: Yes
Flooring: Carpet, Luxury Vinyl, Wood
Foundation: Crawl Space, Concrete Perimeter
Heating Y/N: Yes
Kitchen: Breakfast Bar, Built-In Dishwasher, Built-In Single Oven, Disposal, ENERGY STAR Qualified Appliances, Gas Cooktop, Sliding Shelves
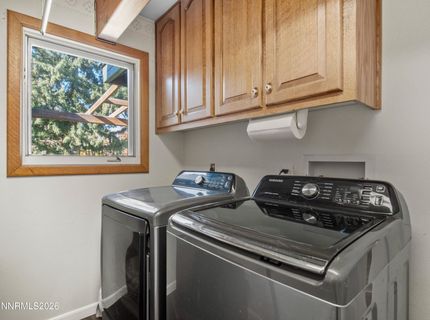
Laundry Features: Washer Hookup, Laundry Room, Cabinets, Electric Dryer Hookup, Gas Dryer Hookup
Living Room: Ceiling Fan(s), Great Room, High Ceilings
Lot Features: Cul-De-Sac, Level, Sprinklers In Front, Artificial Turf
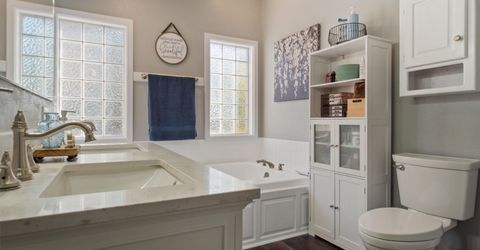
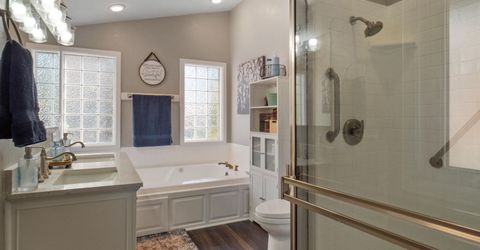
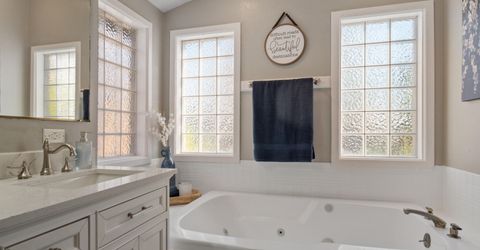
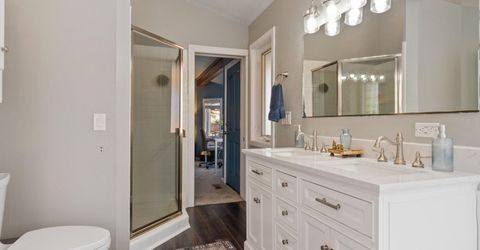
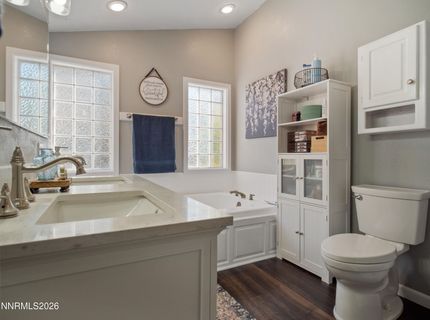
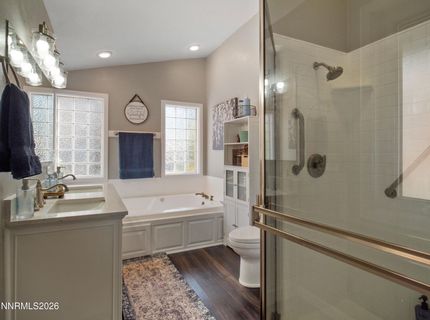
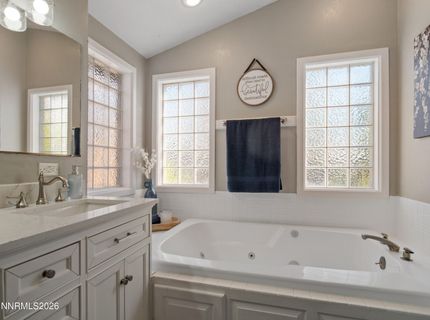
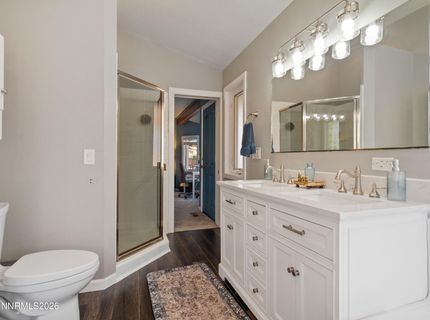
Master Bedroom: Ceiling Fan(s), High Ceilings, Additional Primary Bedroom, Double Sinks, Jetted Tub, Tub/Shower Combination, Walk-In Closet(s)
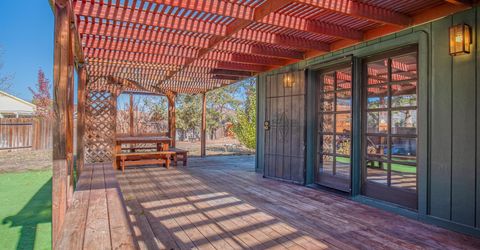
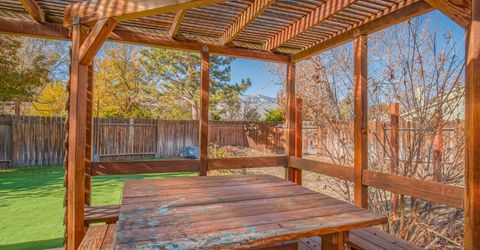
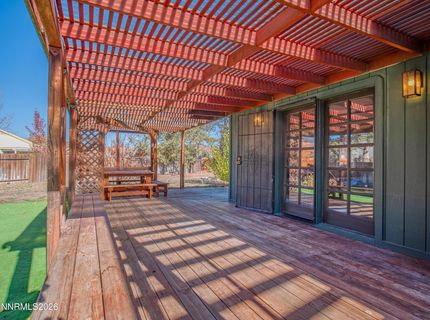
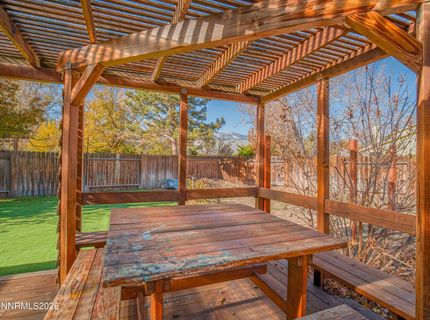
OtherStructures: Shed(s), Storage, Pergola
Parcel #: 1220-21-810-154
Parking: Attached, Garage, RV Access/Parking, Additional Parking, Garage Door Opener Controls
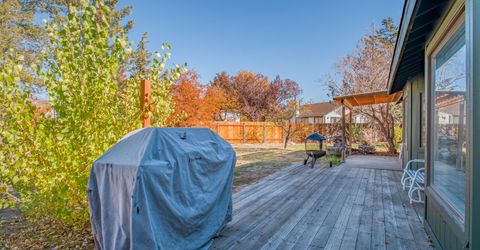
Patio/Porch: Deck, Patio, Covered, Porch, Wrap Around
Road Frontage: Public
Road Responsibility: Public Maintained Road
Security Features: Carbon Monoxide Detector(s), Smoke Detector(s)
Sewer: Public Sewer
Special View Info: Mountain(s)
Sprinklers: Automatic, Front
SQFT Living: 1861
Utilities: Cable Connected, Electricity Connected, Natural Gas Connected, Phone Connected, Sewer Connected, Water Connected, Cellular Coverage, Internet Connected, Water Meter Installed
Water: Public
Water Rights Y/N: No
Window Features: Blinds, Double Pane Windows, Vinyl Frames

Amenities

Ceiling Fan(s)
High Ceilings
Smart Thermostat
Vaulted Ceiling(s)
Breakfast Bar
Walk-In Closet(s)
Entrance Foyer

Schools

High School: Douglas
Middle School: Pau-Wa-Lu
Elementary School: Scarselli

Neighborhood Map

Driving Directions

Demographics

Estimate My Payments

  • Estimated Payment
    $1,714.75
  • Principal & Interest
    $1,335.12
  • Property Tax
    $204.67
  • Homeowner's Insurance
    $174.97
(Payments are an estimate and may vary by lender)

Mortgage Calculator

Change Payment Information

%
years/fixed
yearly
yearly (est.)
Contact Photo

We're Here to Help

Connect with our team of knowlegable local agents to guide your next move with style and grace.

Login to My Homefinder