



Join Login
7520 Gold Court, Reno, NV 89506 Photo

32 Photos

7520 Gold Court
Reno, NV 89506
$575,000
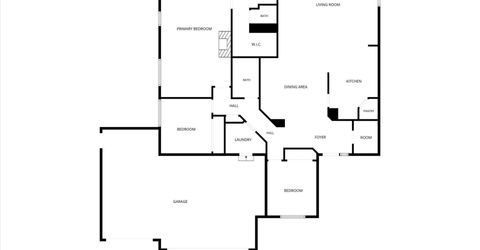
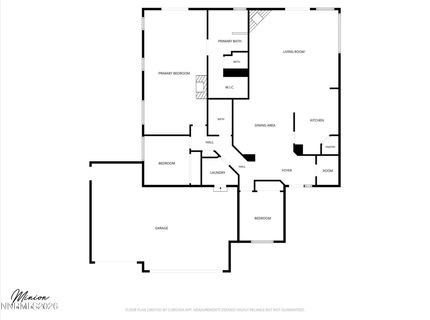
3 Beds | 2 full Baths | 1943 sqft | 0.25 Acreage

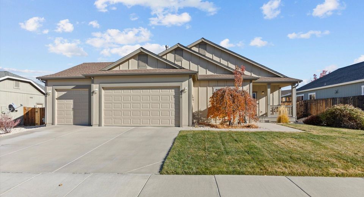
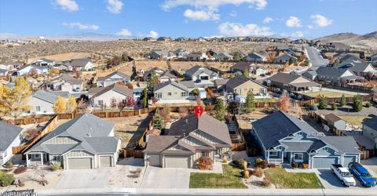
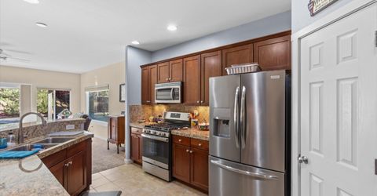
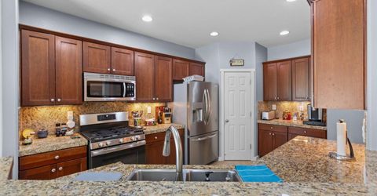
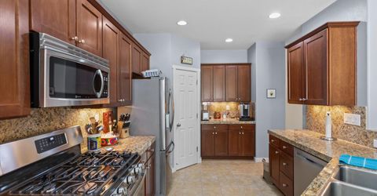
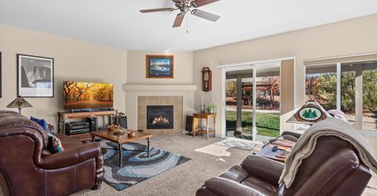
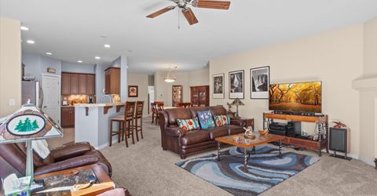
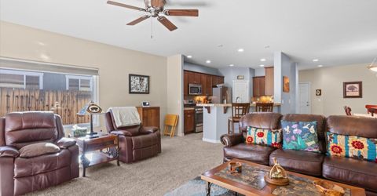
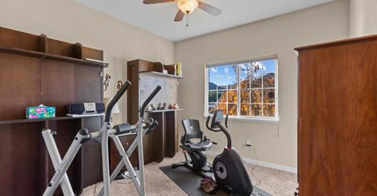
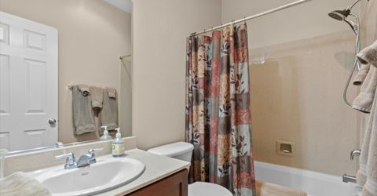
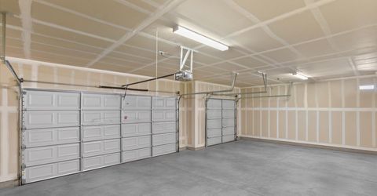
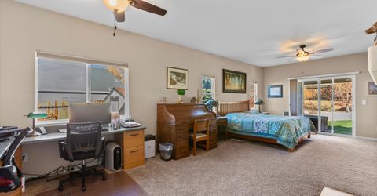
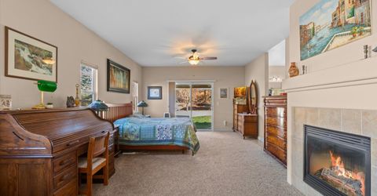
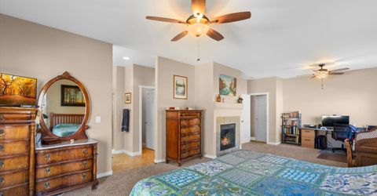
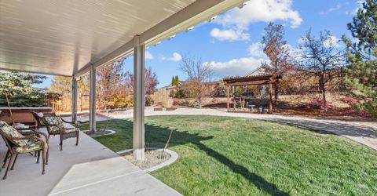
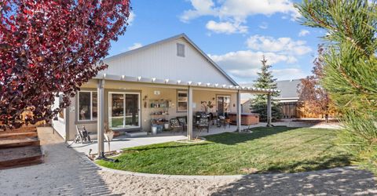
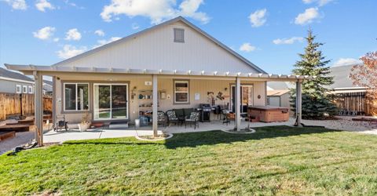
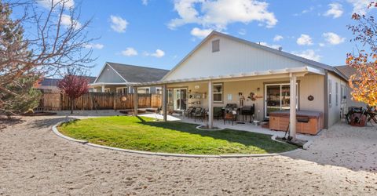
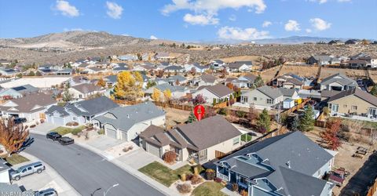
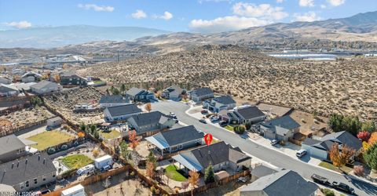
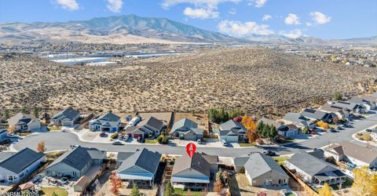
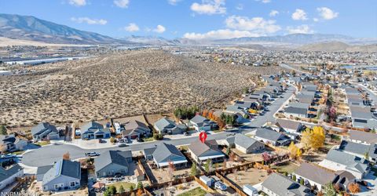
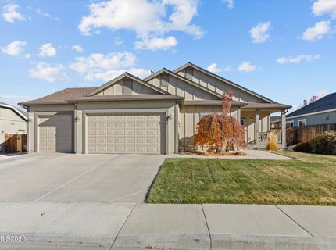
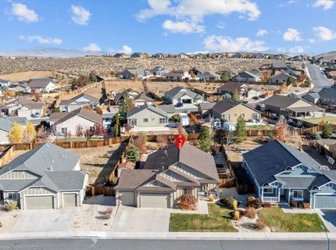
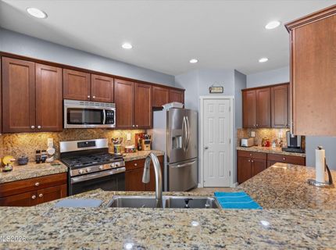
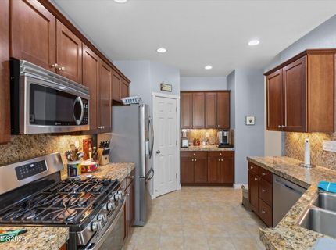
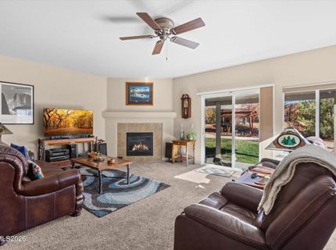
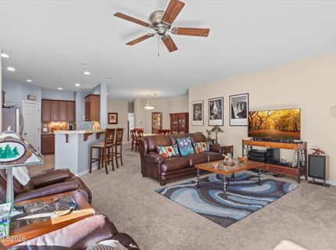
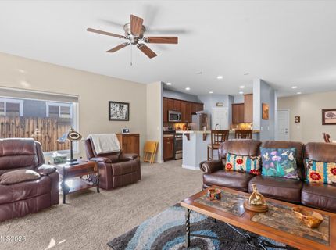
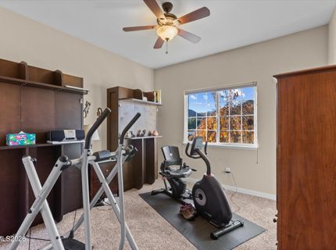
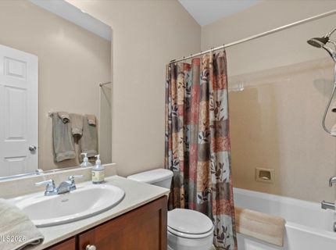
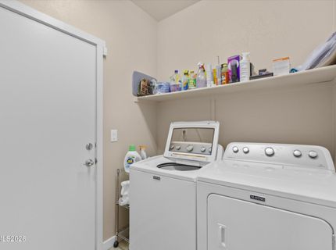
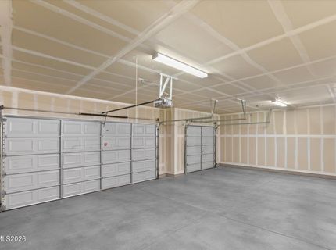
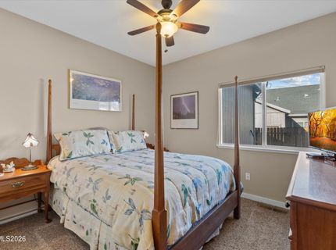
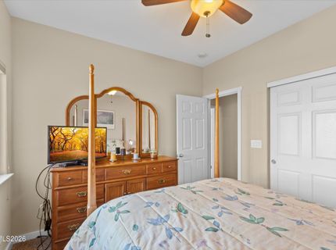
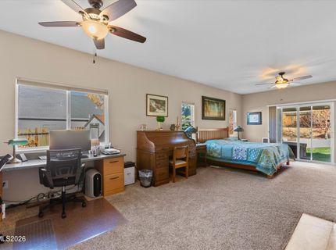
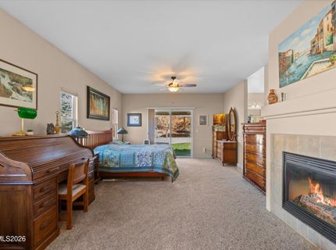
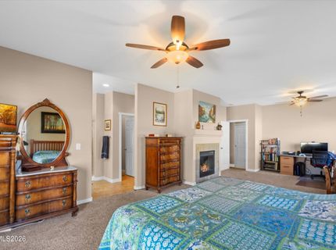
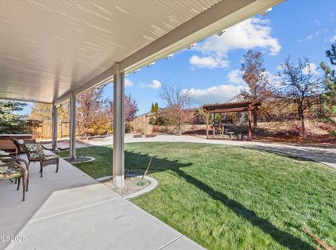
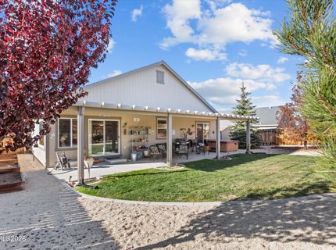
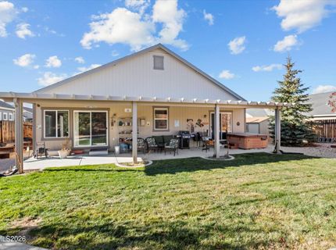
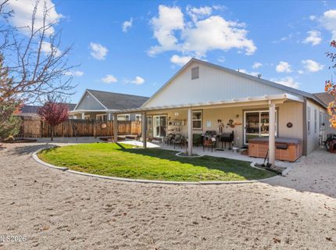
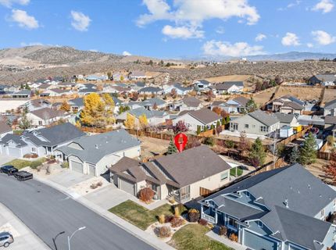
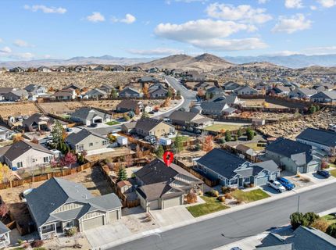
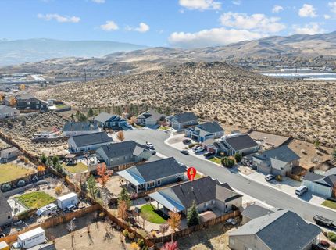
Welcome home to 7520 Gold Ct in Golden Valley! This charming 3-bedroom, 2-bath home offers a spacious 3-car garage and sits on a generous .25-acre lot with plenty of room to enjoy the outdoors! With its east-west orientation, you can soak in gorgeous Nevada sunrises and breathtaking sunsets . Whether you're relaxing in the fully functioning hot tub, creating your dream garden, or entertaining , this outdoor space offers endless possibilities! Get Cozy with 2 fireplaces, one in the living room, and the other in the Primary bedroom. The refrigerator, washer, and dryer and Hot Tub are all included, making your move that much easier. Conveniently located near shopping, dining, schools, and freeway access, you'll enjoy the perfect combination of comfort, space, and convenience. Come see all this home has to offer and imagine making it your own! Easy to show with just 1Hr notice. DON'T GET SCAMMED THIS HOME IS FOR SALE, NOT FOR RENT ON CRAIGSLIST OR FB MARKETPLACE. Buyer and Buyer agent to verify ALL.

Listed By / Presented By

Listed By

Agency Name: RE/MAX Prime Properties
Agent Name: Sarah Scattini
Agency Phone: 775-470-8900
Agent Phone: 775-544-5412

agent picture

Presented By

Agent Name: Crystal Shearman
Agent Phone: 604.561.7746
Agency Title: Chase International Real Estate

IDX logo

Contact Agent(s) for More Information

Property Details

Property Type: Residential - Single Family
Cooling: Central Air
Fireplaces: 2
Garage: 3 car attached
Heating: Forced Air, Natural Gas
Lot Size: 0.25 Acres
Roof Type: Composition, Shingle, Pitched
Stories: 1.0
Taxes: $3,174
Year Built: 2006
MLS ID: 260014173

Feature Descriptions

Additional Rooms: None
Association Fee Includes: Snow Removal, Common Area - Maintenance
City Limits: Yes
Construction Type: Site/Stick-Built
Cooling Y/N: Yes
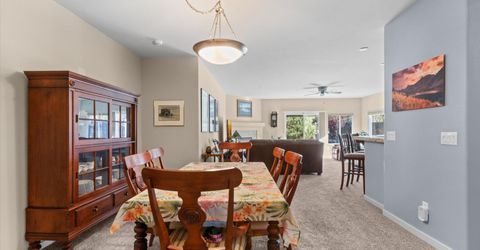
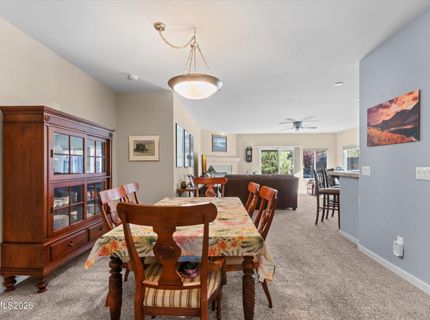
Dining: High Ceilings, Living Room Combination
Exterior: Wood Siding
Fencing: Back Yard
Fireplace: Living Room, Primary Bedroom
Fireplace Y/N: Yes
Flooring: Carpet, Ceramic Tile, Vinyl
Foundation: Crawl Space
Heating Y/N: Yes
HOA Fee: $80/QuarterlyAppliances:
HOA Y/N: Yes
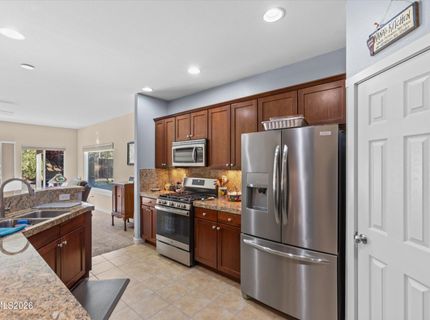
Kitchen: Breakfast Bar, Built-In Dishwasher, Built-In Microwave, Disposal, Gas Cooktop, Pantry
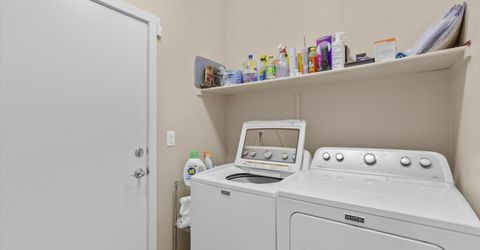
Laundry Features: Washer Hookup, Laundry Room, Shelves, Electric Dryer Hookup
Living Room: Great Room, High Ceilings
Lot Features: Landscaped, Level, Sprinklers In Front, Sloped Up
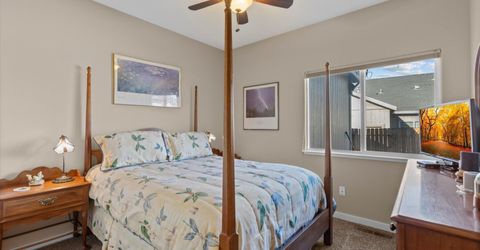
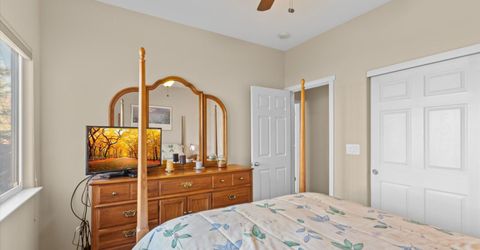
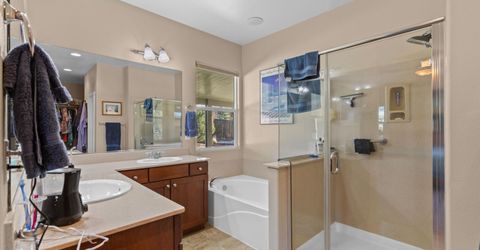
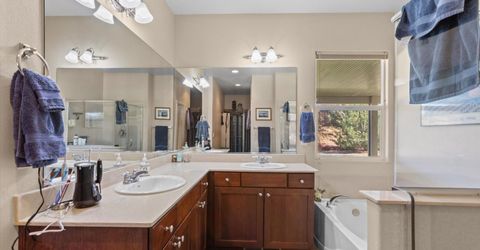
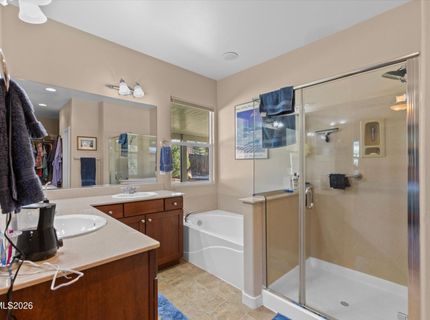
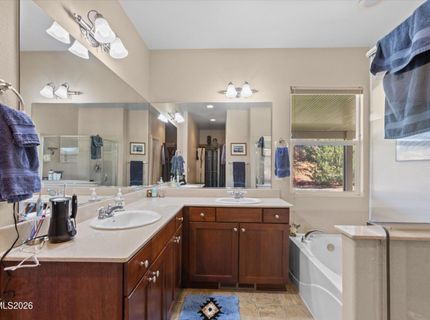
Master Bedroom: Ceiling Fan(s), High Ceilings, Double Sinks, Garden Tub, Shower Stall, Walk-In Closet(s)
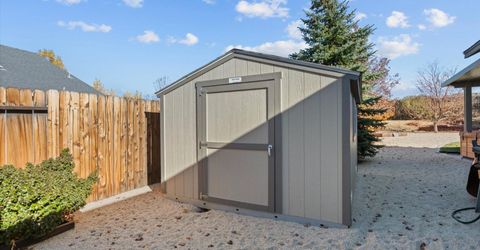
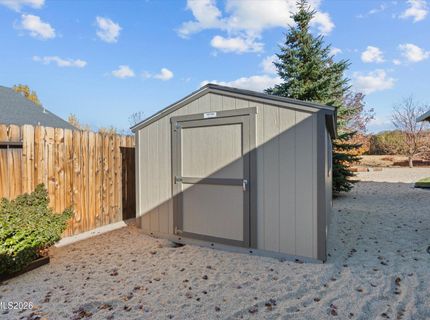
OtherStructures: Shed(s)
Parcel #: 502-501-13
Parking: Attached, Garage, Garage Door Opener
Patio/Porch: Patio, Covered
Road Frontage: Public, Other
Road Responsibility: Public Maintained Road
Security: yes
Security Features: Carbon Monoxide Detector(s), Smoke Detector(s), Security System Leased
Sewer: Public Sewer
Special View Info: Desert, Mountain(s), Trees/Woods
Sprinklers: Automatic, Drip System, Front
SQFT Living: 1943
Utilities: Cable Available, Cable Connected, Electricity Available, Electricity Connected, Natural Gas Available, Natural Gas Connected, Phone Available, Sewer Available, Sewer Connected, Water Available, Water Connected, Cellular Coverage, Internet Connected, Water Meter Instal
Water: Public
Water Rights Y/N: No
Window Features: Blinds, Double Pane Windows, Vinyl Frames, Rods

Amenities

Ceiling Fan(s)
High Ceilings
Breakfast Bar
Pantry
Walk-In Closet(s)
None
Rain Gutters

Schools

High School: North Valleys
Middle School: OBrien
Elementary School: Smith

Neighborhood Map

Driving Directions

Demographics

Estimate My Payments

  • Estimated Payment
    $1,711.91
  • Principal & Interest
    $1,279.70
  • Property Tax
    $264.50
  • Homeowner's Insurance
    $167.71
(Payments are an estimate and may vary by lender)

Mortgage Calculator

Change Payment Information

%
years/fixed
yearly
yearly (est.)
Contact Photo

We're Here to Help

Connect with our team of knowlegable local agents to guide your next move with style and grace.

Login to My Homefinder