
Join Login
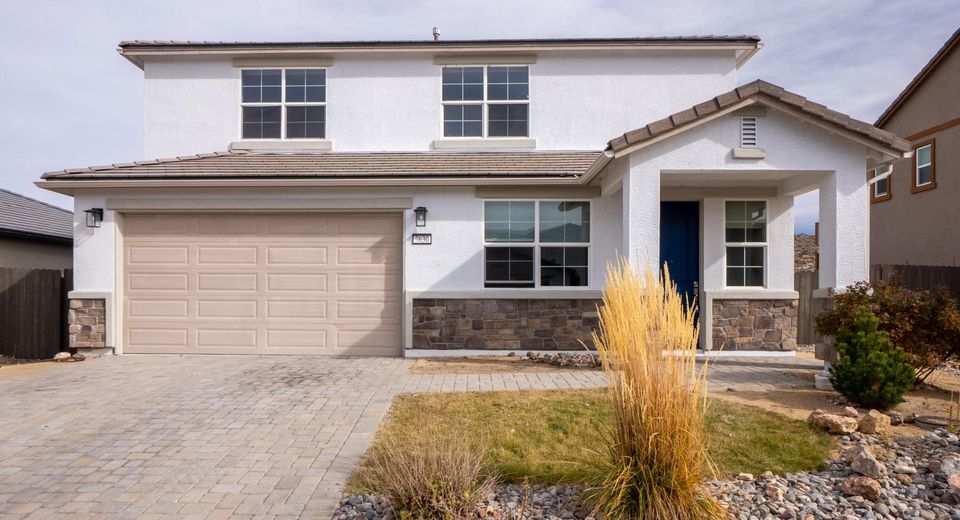
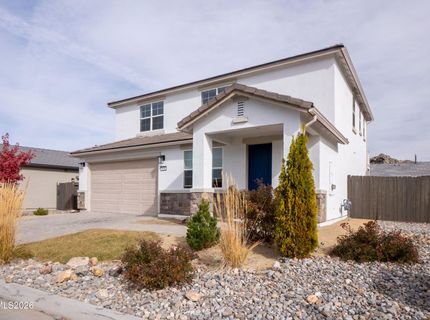
7630 Arya Court, Unit 48, Reno, NV 89506 Photo

34 Photos

7630 Arya Court, 48
Reno, NV 89506
$565,000
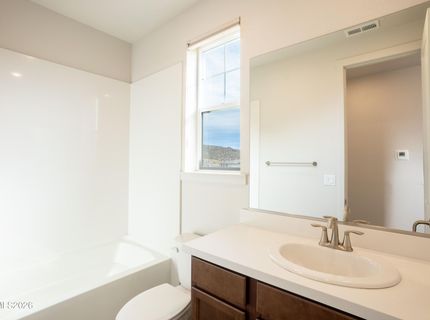
4 Beds | 3 full Baths | 2290 sqft | 0.11 Acreage

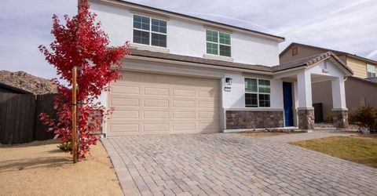
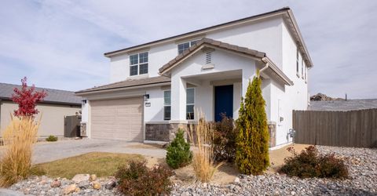
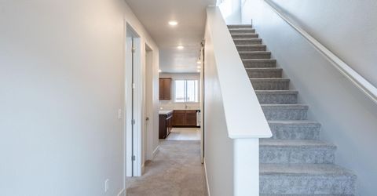
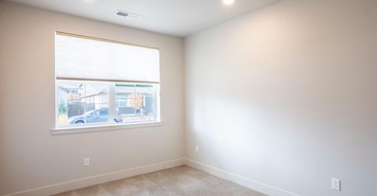
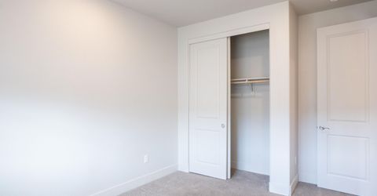
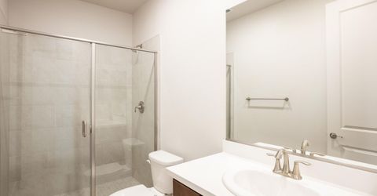
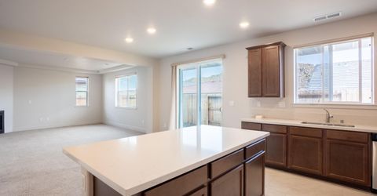
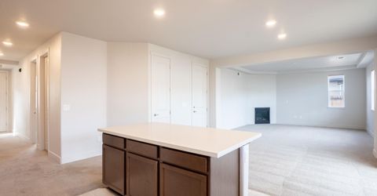
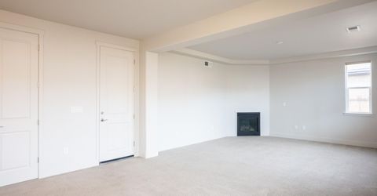
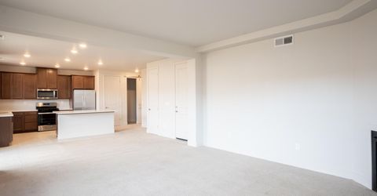
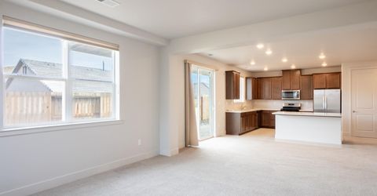
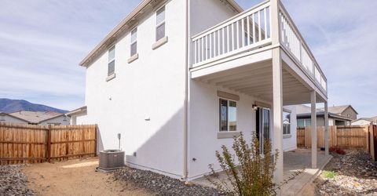
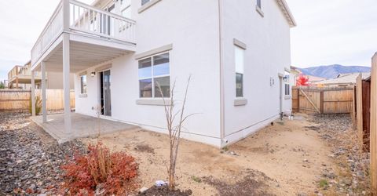
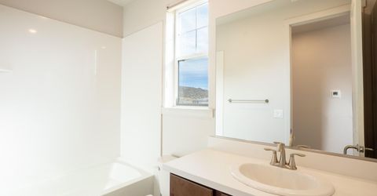
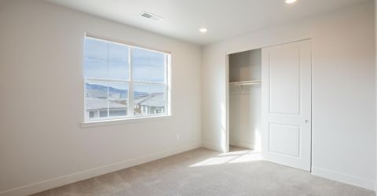
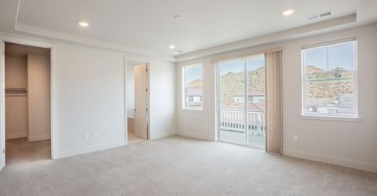
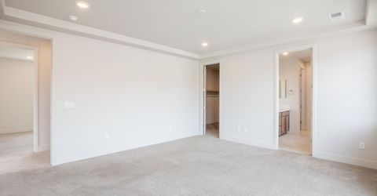
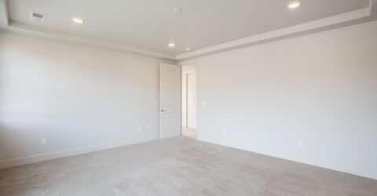
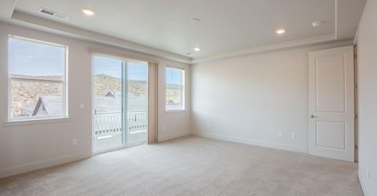
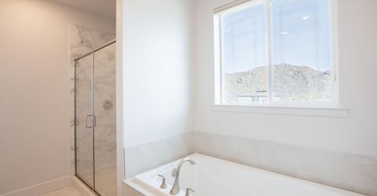
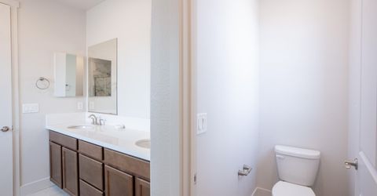
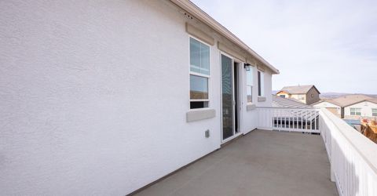
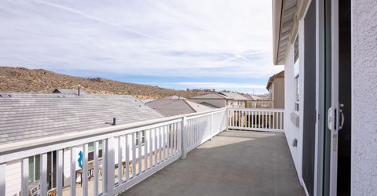
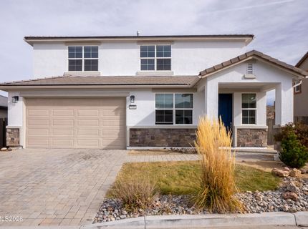
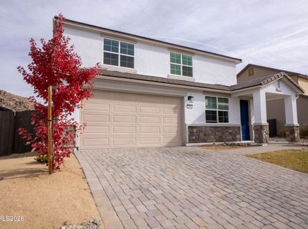
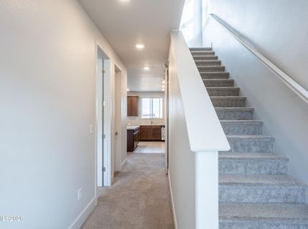
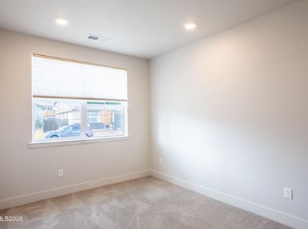
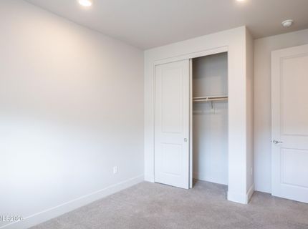
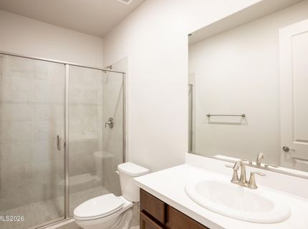
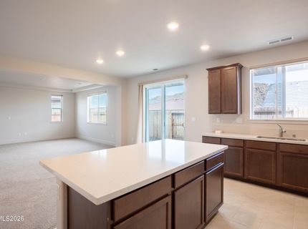
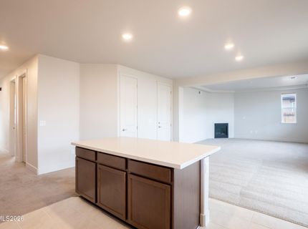
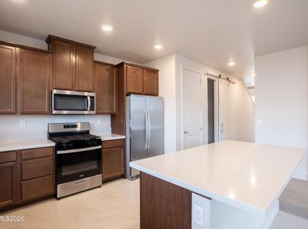
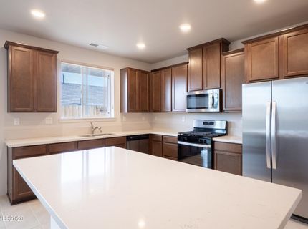
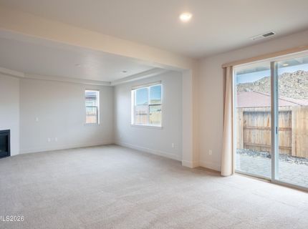
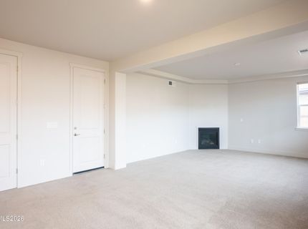
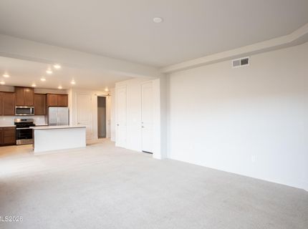
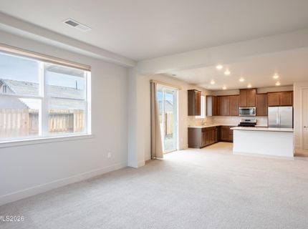
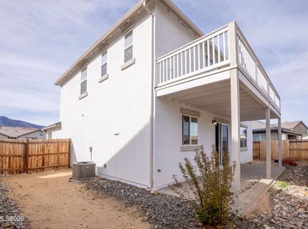
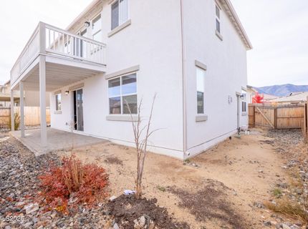
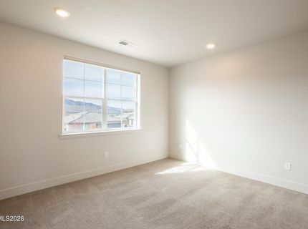
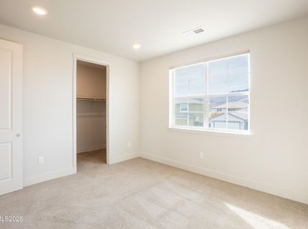
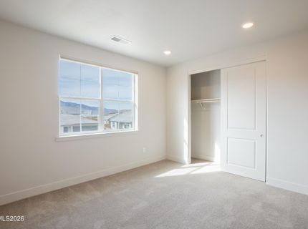
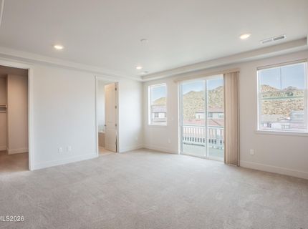
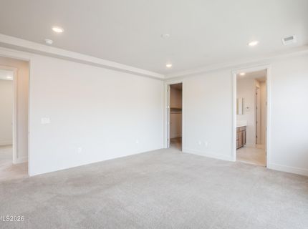
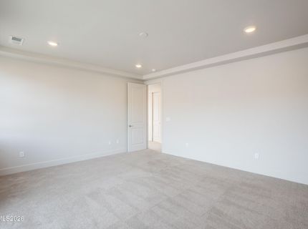
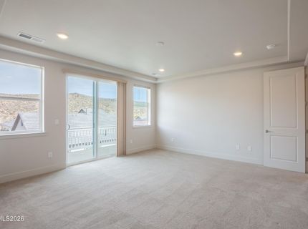
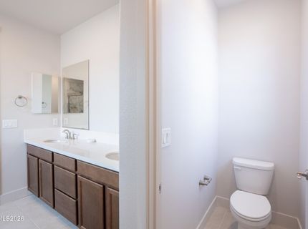
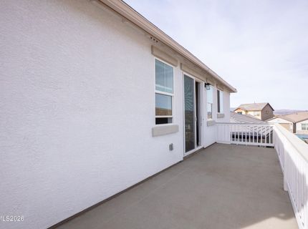
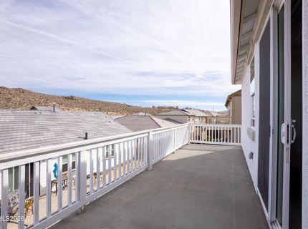
Best Value in the North Valleys! Spacious 4-bedroom, 3-bath home located on a quiet cul-de-sac featuring an impressive 20-foot custom deck off the primary suite. Offering a functional floor plan, generous living spaces, and endless potential, this property is priced aggressively at $565,000 for a fast sale. The seller is offering up to $15,000 in buyer credits for closing costs, rate buy-downs, or other lender-allowable expenses-an exceptional opportunity to add your personal touch and build instant equity. Don't miss one of the best values in Reno!

Listed By / Presented By

Listed By

Agency Name: RE/MAX Professionals-Reno
Agent Name: Rose Teddy
Agency Phone: 775-345-3070
Agent Phone: 775-351-6829

agent picture

Presented By

Agent Name: Crystal Shearman
Agent Phone: 604.561.7746
Agency Title: Chase International Real Estate

IDX logo

Contact Agent(s) for More Information

Property Details

Property Type: Residential - Single Family
Cooling: Central Air, Evaporative Cooling
Fireplaces: 1
Garage: 2 car attached
Heating: Forced Air, Natural Gas
Lot Size: 0.11 Acres
Roof Type: Tile
Stories: 2.0
Taxes: $5,643
Year Built: 2022
MLS ID: 260014127

Feature Descriptions

Additional Rooms: None
Association Fee Includes: Common Area - Maintenance
City Limits: Yes
Construction Type: 2x6 Exterior
Cooling Y/N: Yes
Days on Site: 1
Dining: Great Room, High Ceilings
Exterior: Brick Veneer, Stucco
Family Room: High Ceilings
Fencing: Back Yard
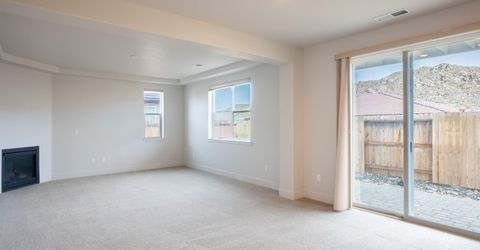
Fireplace: Gas, Great Room
Fireplace Y/N: Yes
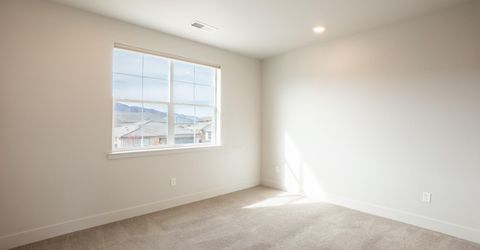
Flooring: Carpet, Luxury Vinyl, Tile
Foundation: Slab
Heating Y/N: Yes
HOA Fee: $47/MonthlyAppliances:
HOA Y/N: Yes
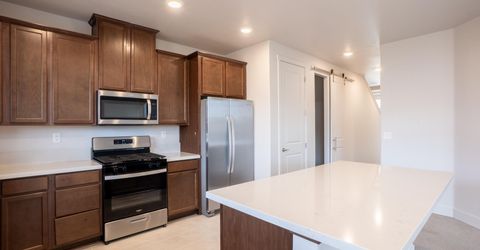
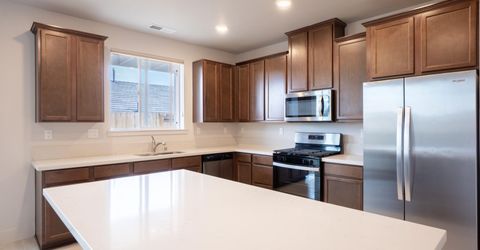
Kitchen: Built-In Dishwasher, Built-In Microwave, Built-In Single Oven, Disposal, Kitchen Island, Pantry
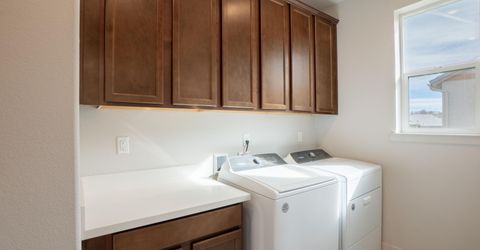
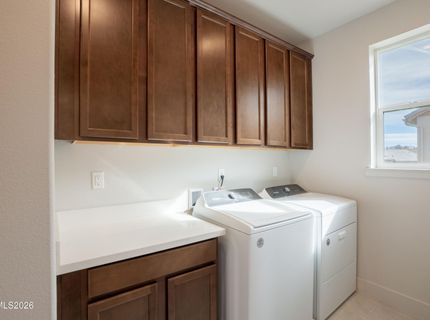
Laundry Features: Cabinets
Living Room: Great Room, High Ceilings
Lot Features: Cul-De-Sac, Level, Sprinklers In Front
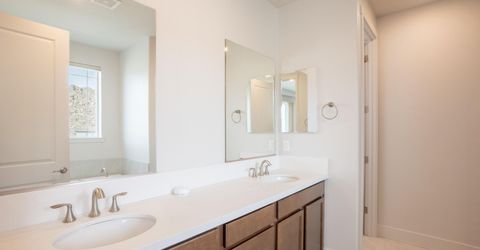
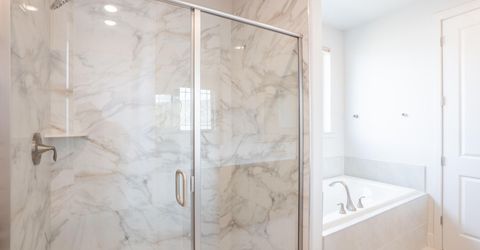
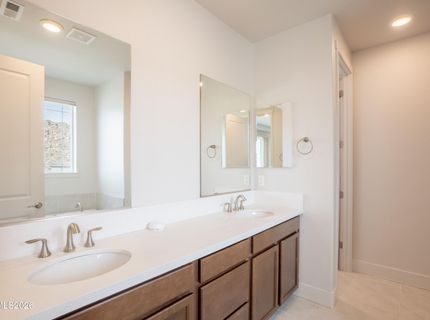
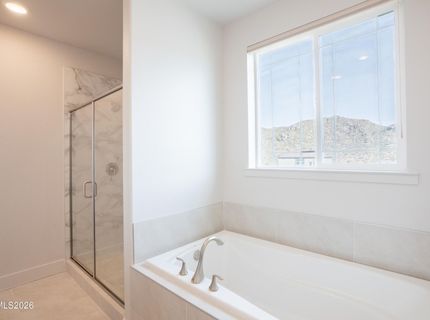
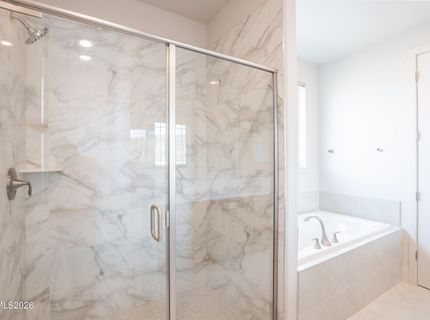
Master Bedroom: High Ceilings, Garden Tub, Shower Stall
OtherStructures: None
Parcel #: 554-383-20
Parking: Attached, Garage, Garage Door Opener Controls
Patio/Porch: Deck, Patio, Covered, Uncovered, Porch
Road Frontage: Public
Road Responsibility: Public Maintained Road
Security Features: Smoke Detector(s)
Sewer: Public Sewer
Special View Info: Desert, Mountain(s)
Sprinklers: Automatic, Drip System, Front
SQFT Living: 2290
Utilities: Electricity Connected, Natural Gas Available, Natural Gas Connected, Sewer Connected, Water Connected, Water Meter Installed
Water: Public
Water Rights Y/N: No
Window Features: Double Pane Windows, Low-Emissivity Windows, Vinyl Frames

Amenities

High Ceilings
Low VOC Products
Kitchen Island
Pantry
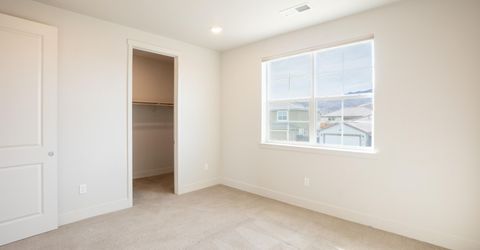
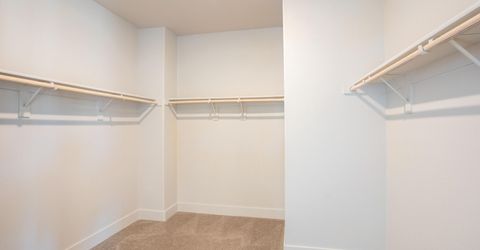
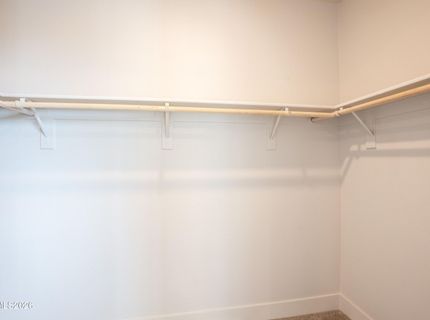
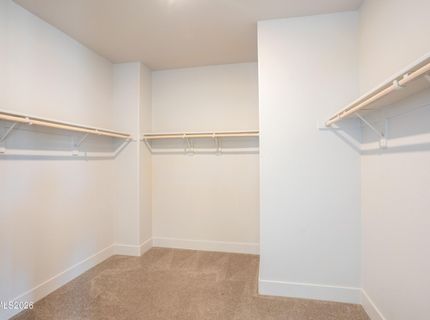
Walk-In Closet(s)
Rain Gutters

Schools

High School: North Valleys
Middle School: OBrien
Elementary School: Lemmon Valley

Neighborhood Map

Driving Directions

Demographics

Estimate My Payments

  • Estimated Payment
    $1,892.49
  • Principal & Interest
    $1,257.45
  • Property Tax
    $470.25
  • Homeowner's Insurance
    $164.79
(Payments are an estimate and may vary by lender)

Mortgage Calculator

Change Payment Information

%
years/fixed
yearly
yearly (est.)
Contact Photo

We're Here to Help

Connect with our team of knowlegable local agents to guide your next move with style and grace.

Login to My Homefinder